Rooftop Pergolas for Restaurants, Hotels and Condo Buildings
Wind, attachment, drainage and access: what changes when a pergola goes on a roof.
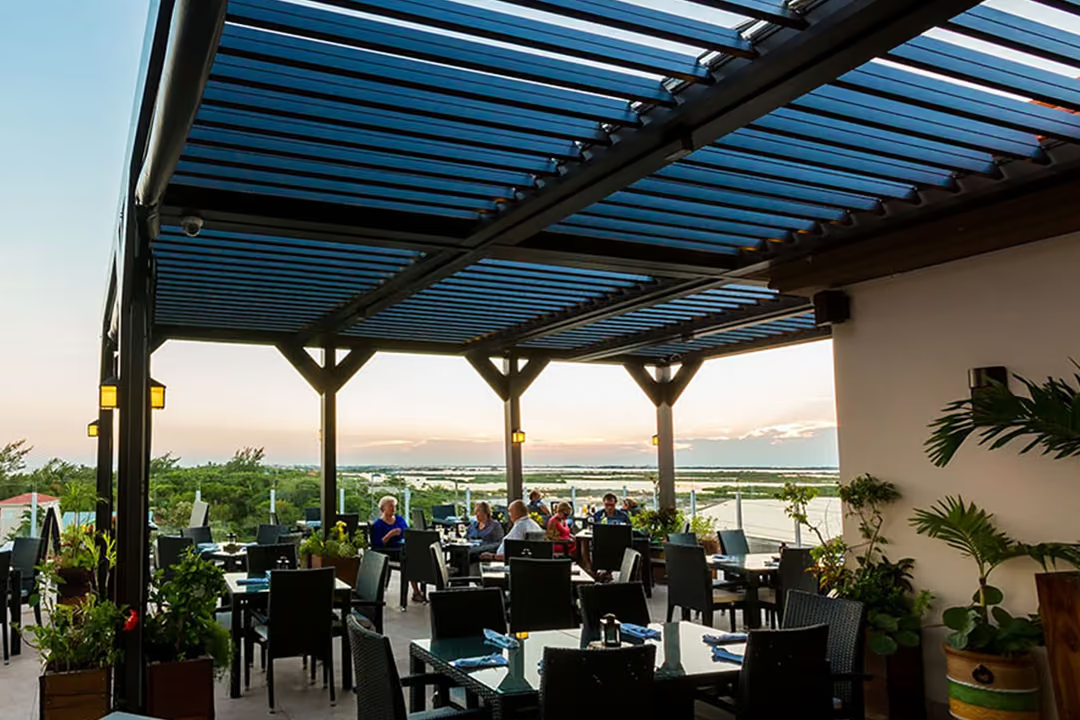
A rooftop with a view is one of the most valuable spaces a building has, and one of the least usable without shade. In South Florida an uncovered rooftop is too hot at midday and empties at the first rain. A rooftop pergola turns it into a space that can be sold or offered every day.
More Wind Up There
Wind exposure increases with height, so a rooftop structure is engineered for the conditions at that level, not at the ground. In Miami-Dade and Broward the High-Velocity Hurricane Zone requirements also apply. This is where an engineer’s design for the specific building matters most.
How It Attaches
A rooftop pergola has to be anchored to the building’s structure without compromising the roof membrane. The attachment points, the loads they carry and the waterproofing details are coordinated with the building’s engineer or architect and, where there is one, the roofing warranty.
Roof, Water and Light
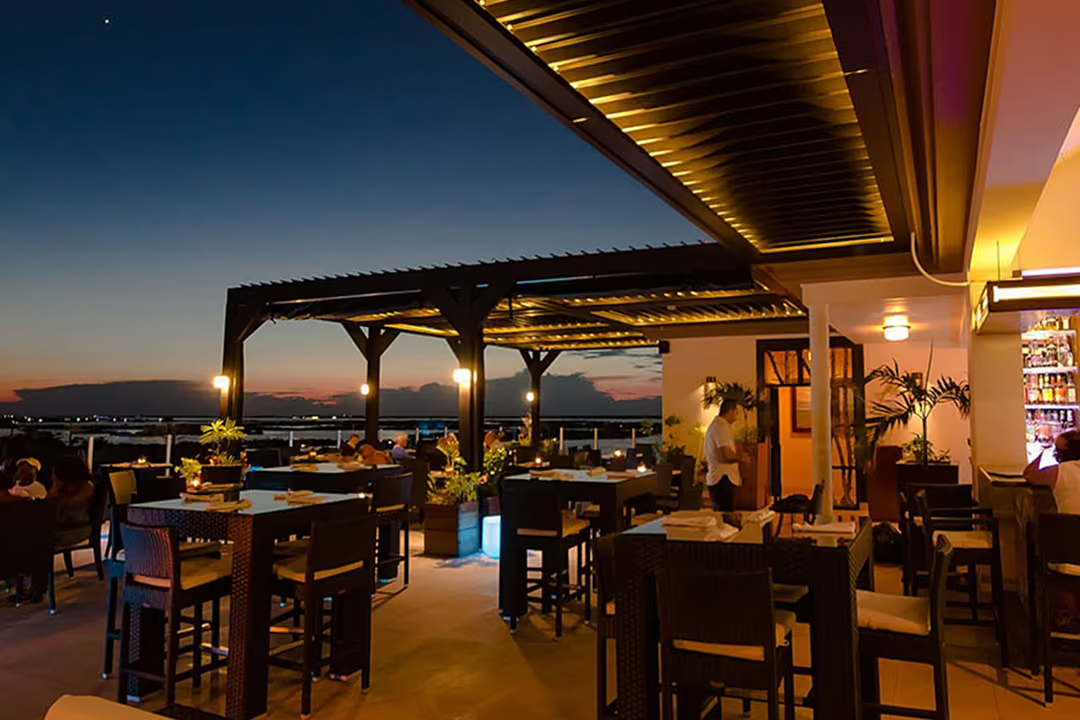
- A louvered roof gives shade at midday and opens to the sky at night
- Roof water collected by the pergola has to reach the building’s drains
- Integrated LED lighting keeps the space working after sunset
- Motorized screens on the windward side make breezy evenings comfortable
Getting the Materials Up
Aluminum components are light enough to move by service elevator in many buildings; larger members may need a crane or hoist. Plan access, staging space and the building’s rules for deliveries and work hours before scheduling.
Who Needs to Be Involved
Rooftop projects bring more people to the table than a ground-level patio: the owner or association, the building’s engineer or architect, the roofing contractor when the membrane is affected, the building manager for access, and the city for the permit. Getting them together early saves redesigns later.
Using the Rooftop All Year
In South Florida the rooftop season is long, but summer middays and sudden storms are the limit. A closed louvered roof handles both; fans keep the air moving on humid evenings, and heaters cover the few cool nights of winter. Plan furniture that can stay out and survive the wind, or a place to store it before a storm.
Maintenance at Height
Routine cleaning of louvers and gutters is simple, but on a roof it has to be safe. Plan how the top of the structure will be reached for cleaning and service, and keep the gutters clear so water does not overflow onto the deck or the membrane.
Frequently Asked Questions
Is a louvered roof heavy for a rooftop?
Aluminum is light for its strength, which is one reason it is used on rooftops, but every structure adds load. The building’s engineer checks the roof structure for the new loads, including wind, before the design is final.
Can a rooftop pergola be freestanding?
It can stand on its own posts, but on a roof it still has to be anchored to the building’s structure to resist uplift. The engineer decides how, based on the roof and the wind loads.
Does the rooftop need its own permit?
A rooftop pergola is permitted like any other structure, with drawings that show how it attaches to the building. Changes in how the rooftop is used may also involve the building’s own approvals, so check with the building manager and the city.
Key Takeaways
- Rooftops need engineering for higher wind exposure
- Anchoring must protect the roof membrane
- Plan drainage, lighting and access from the start
Have a rooftop that could be working harder?
Work with a licensed and insured aluminum structure contractor serving Miami-Dade, Broward and Palm Beach County.
More on Commercial Projects
Commercial Awning vs. Louvered Pergola: Which Fits Your Business?
Fabric awnings and aluminum louvered pergolas compared for storefronts, restaurants and hotels.
Commercial Pergolas: A Buyer’s Guide for South Florida Businesses
How commercial pergolas differ from residential ones, which roof to choose and what to plan before the quote.
Commercial Pool Shade Structures for HOAs and Condos
How HOA and condo boards can plan durable shade for a shared pool deck, from options to approvals.