Skip to content

Open-Air Aluminum Pergolas

Define your outdoor living with our premium aluminum open-air pergolas. Custom-designed for luxury homes, these structures add architectural depth and property value while preserving airflow and sky views. The ultimate blend of style and open-air comfort.
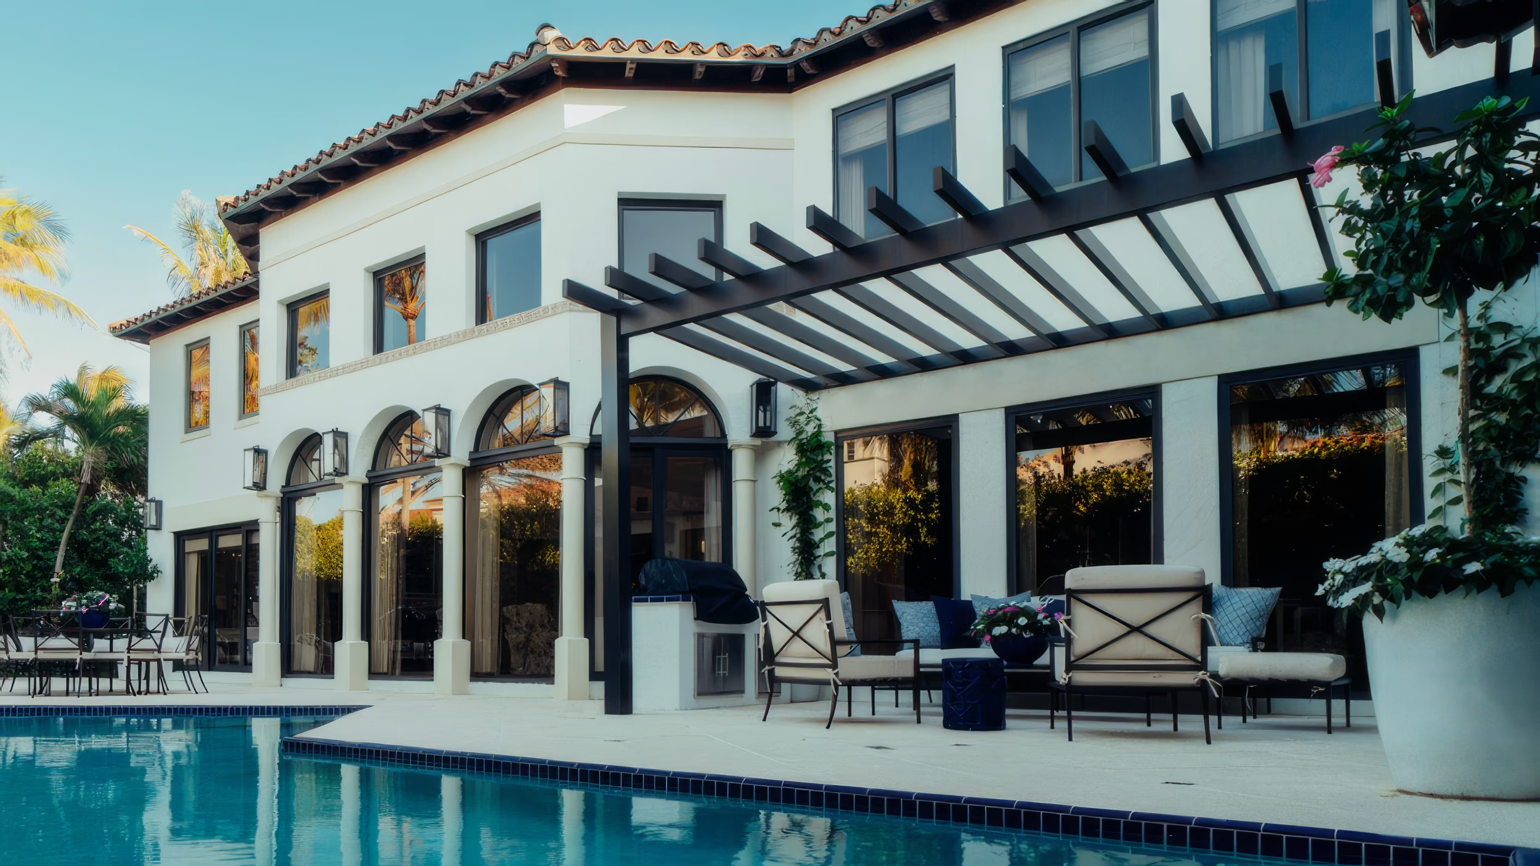
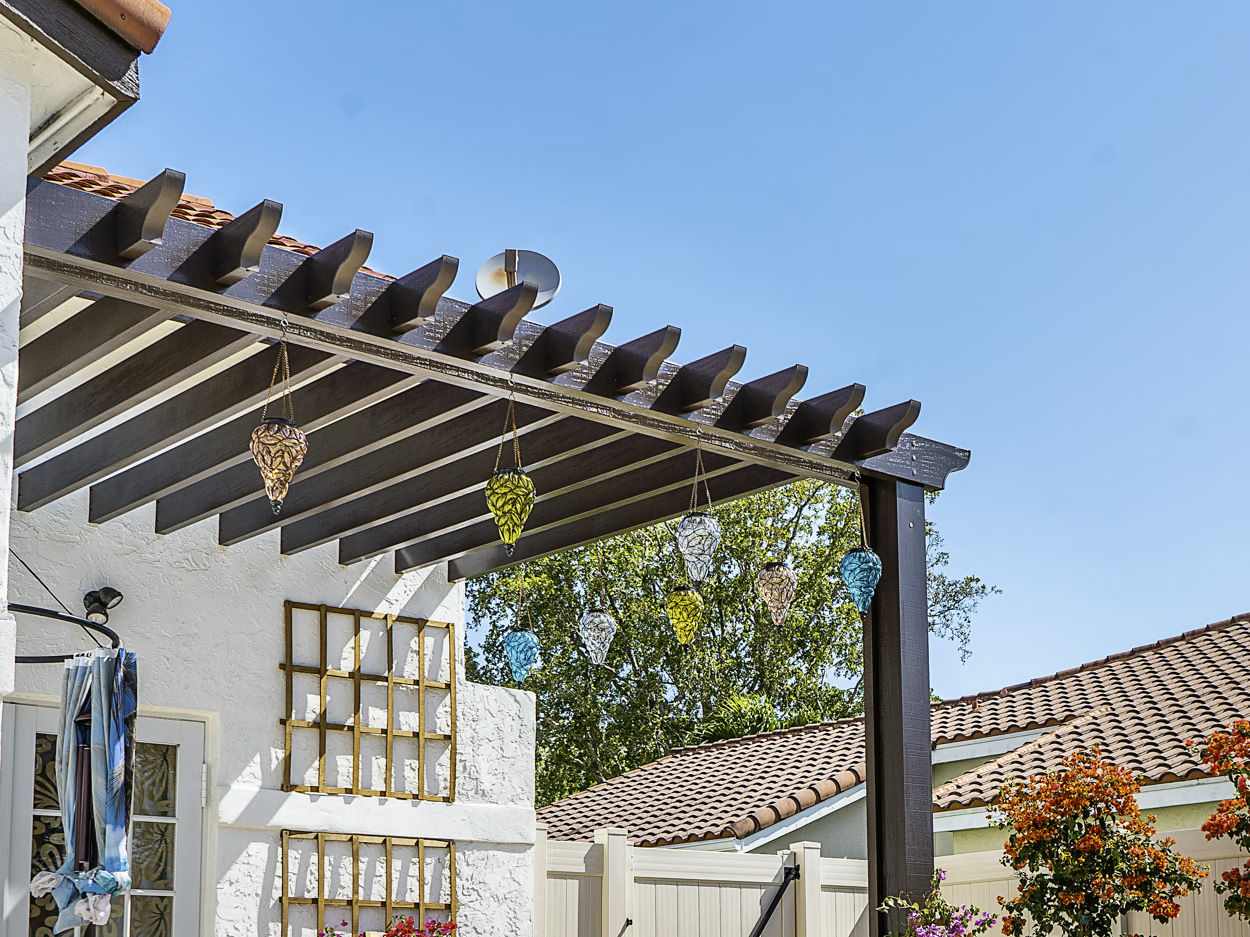
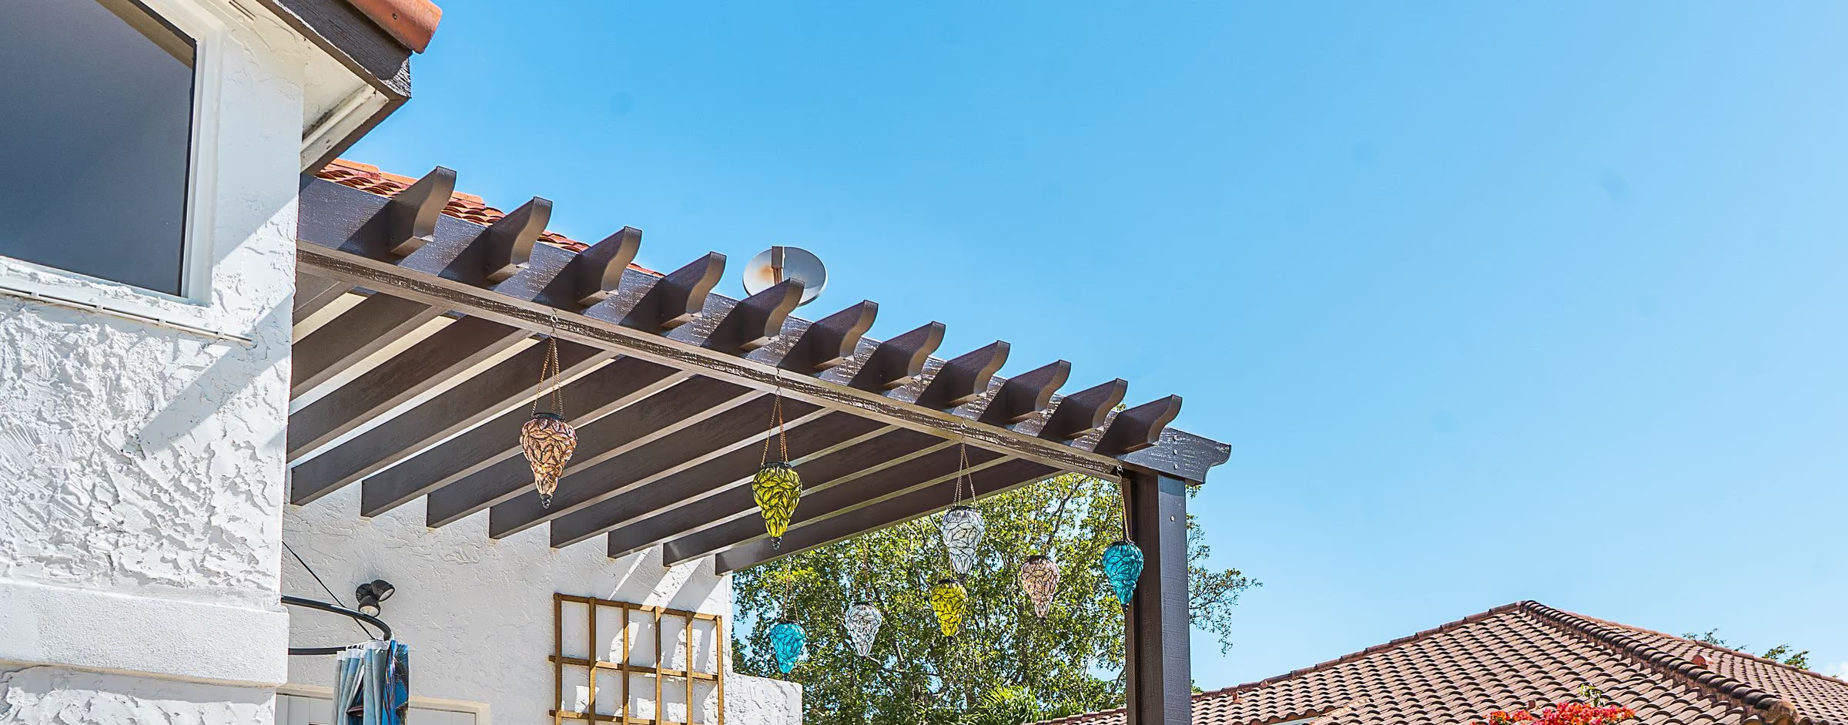
Open-slat aluminum pergola in dark bronze attached along a white Mediterranean home, its rafters throwing striped shade over the pool terrace.
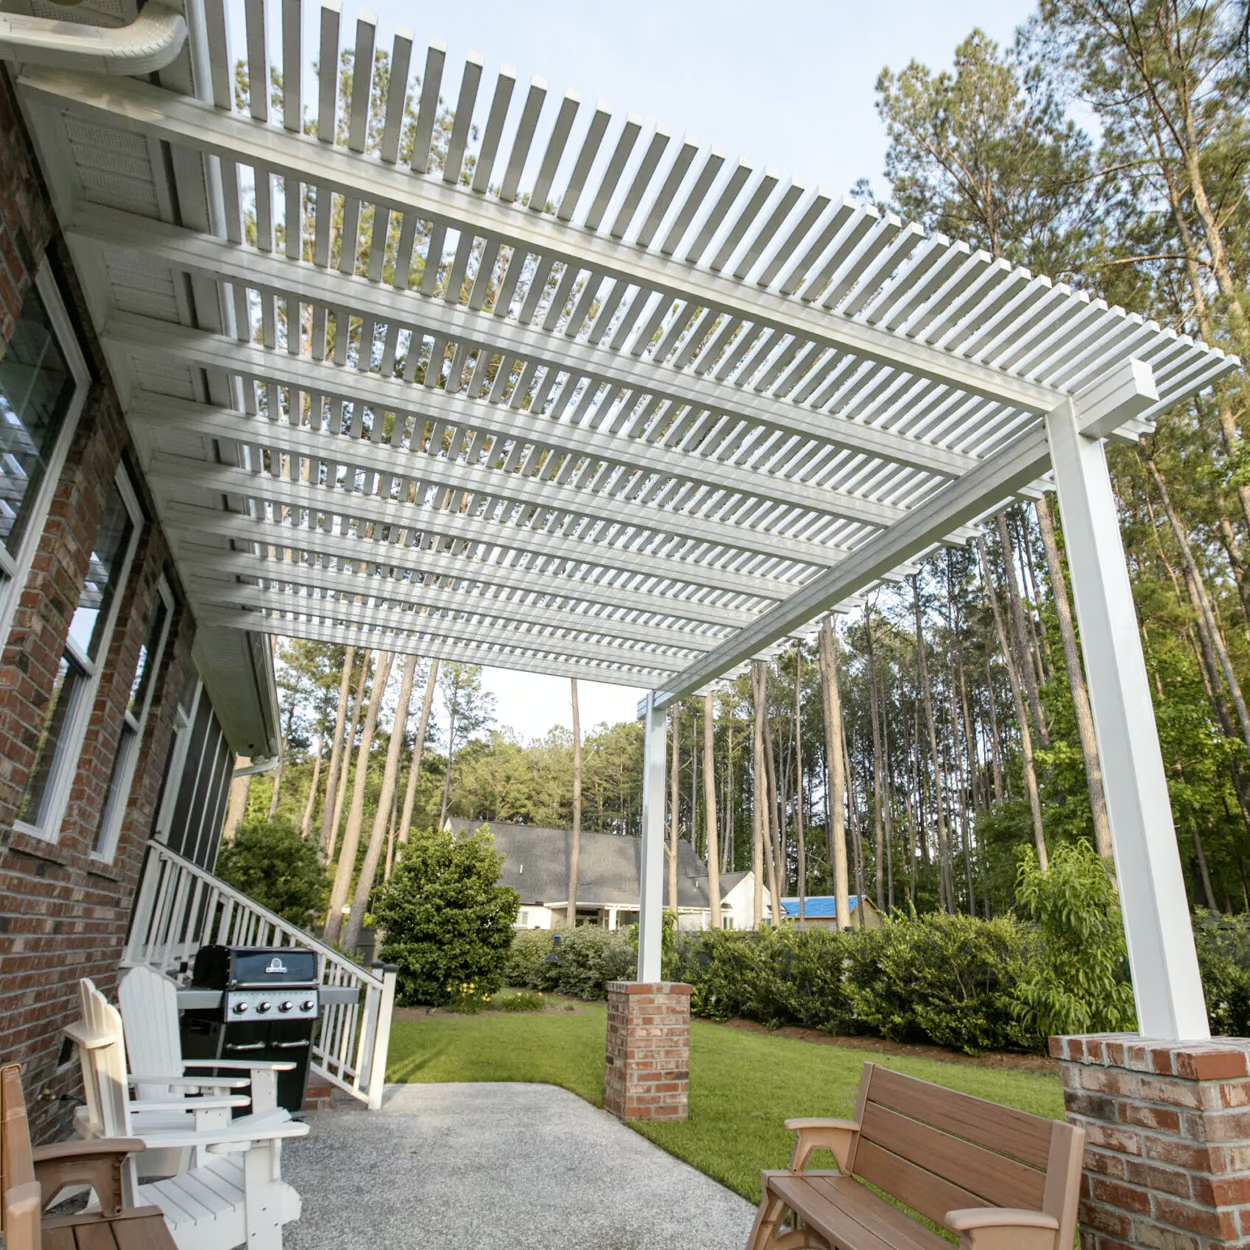
White open-slat pergola attached to a brick home over a grill deck, the rafters casting a striped shadow across the lawn beyond.
About Pergola Plus

Open-Air Pergola Contractors in South Florida

Pergola Plus designs architectural open-air pergolas throughout South Florida. Crafted from premium aluminum, these custom structures define outdoor spaces while preserving airflow and open views. We serve Parkland, Plantation, Delray Beach, and surrounding communities, delivering durable, design-forward installations that enhance property value.
  • Licensed and insured aluminum pergola contractor serving South Florida with certified installation and code-compliant outdoor structures.
  • We design and install custom pergolas, louvered roofs, and outdoor shade systems in South Florida.
  • Premium aluminum pergolas installed by experienced South Florida contractors using high-grade materials and expert craftsmanship.
  • Custom design-build pergola systems tailored to South Florida homes, engineered for durability, performance, and architectural integration.

Open-Air Pergola Design Features

Define your patio with clean architectural lines that preserve the breeze and uninterrupted sky views. Explore the premium materials and customizable details that give our open-air structures their bold, modern presence.

Premium Extruded Aluminum Structure

Built with high-grade powder-coated aluminum, these structures resist corrosion, fading, and structural fatigue — ideal for South Florida’s humid and coastal environments.

Integrated Lighting Options

Optional LED lighting can be seamlessly incorporated into beams and rafters, allowing your outdoor space to transition effortlessly from daytime relaxation to evening entertaining.

Freestanding or Attached Installation

Whether extending from your home or installed as a freestanding feature, each pergola is engineered for structural integrity and aesthetic cohesion.

Decorative Post Base & Cap Options

Customize the architectural look of your pergola with a selection of decorative post bases and caps, adding a refined finishing touch to the overall design.

Custom Beam & Rafter Configurations

Select from modern minimalist profiles or more robust structural dimensions to complement your home’s architectural style and outdoor layout.

Architectural Open-Frame Design

Create a visually striking outdoor area while preserving airflow and open sky views. Our open-air pergolas define patios and pool decks with clean architectural lines that enhance your home’s exterior design.
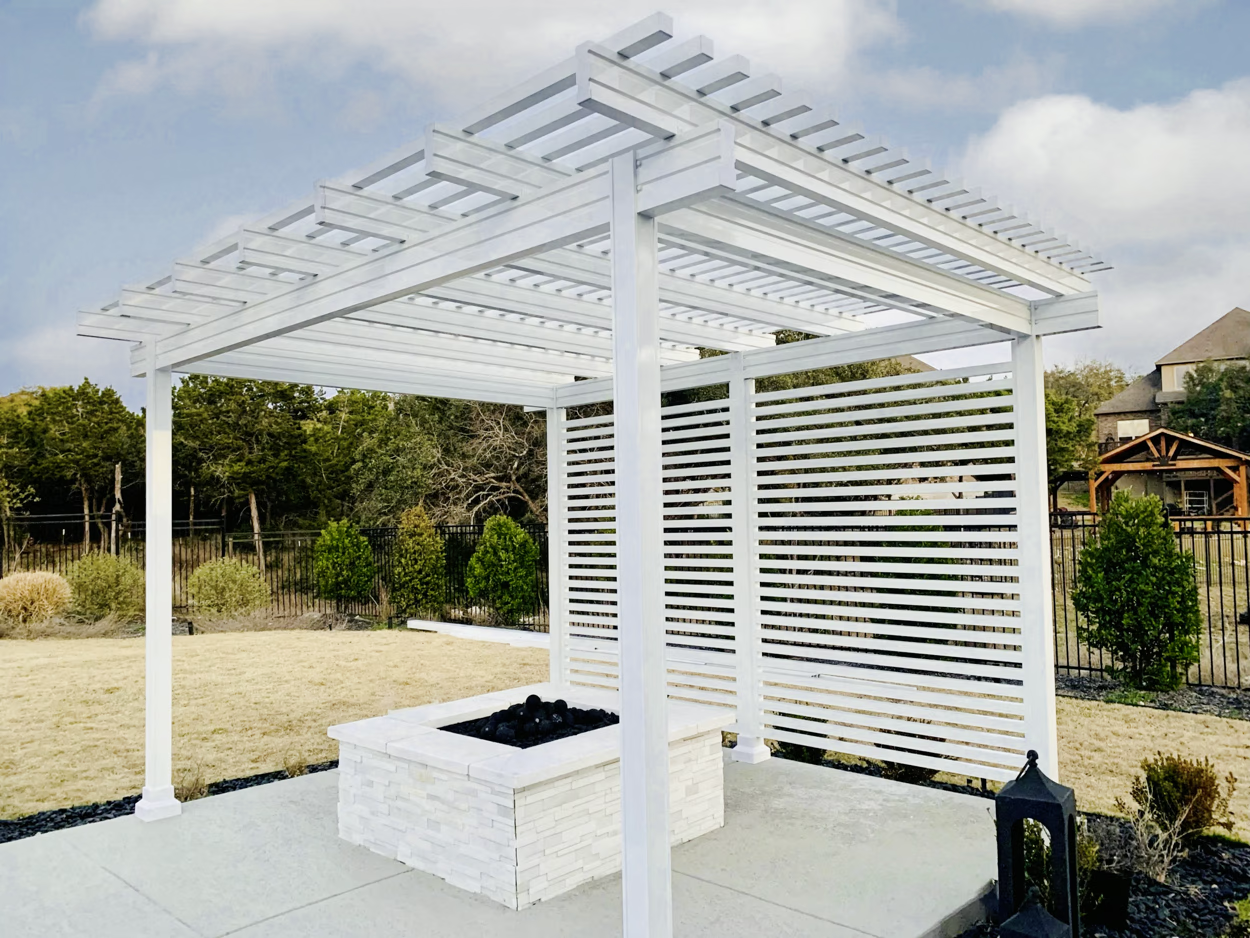
Freestanding white open-slat pergola with a louvered privacy screen on one side, over a fire table on a lawn.
Configurations

Two Ways We Mount It, And What You Add To It

An open-air pergola is a frame, and what you put in the frame is most of the decision. Where it lands comes first — attached to the house, or freestanding out on the deck or the lawn. After that it is the slats themselves, the privacy screen on the side that needs one, and whether the lighting runs inside the beams. Everything else is engineering for your site.
How It Works

What An Open Roof Gives You, And What It Does Not

An open-air pergola is the one with nothing over you. That is the whole point and it is also the whole trade. Four things decide whether it is the right one: how much shade it actually casts, what happens when it rains, where the lighting goes, and what it is made of.

How Much Shade It Actually Casts

Less than people expect at midday and more in the morning and the evening, because fixed slats block sun by angle rather than by coverage. Slat depth and spacing set that trade-off, and we size them for the direction your patio faces. If you want reliable shade at two in the afternoon in July, say so now — that is a louvered roof, not this one.

What Happens When It Rains

It sheds nothing. An open slat roof is not a rain roof, and that is the trade you make for the light and the airflow. If you want to keep using the space through a Florida afternoon storm, the answer is a louvered roof that closes, an insulated solid roof, or a retractable. We would rather lose the sale here than have you find out in August.

Where The Lighting Goes

Inside the beams. The structural sections take the wiring, so integrated LED runs along the rafters instead of being clipped underneath, and the space works after dark without a single visible cable. It is decided at the drawing stage, because the runs have to be in before the frame goes up.

It Is A Permitted Structure

Extruded, powder-coated aluminium, engineered and permitted for its own address. It does not rot, it does not warp and it never needs staining — which is the real answer to the maintenance question, rather than the word "zero". The post bases and caps are where the architectural detail lives.
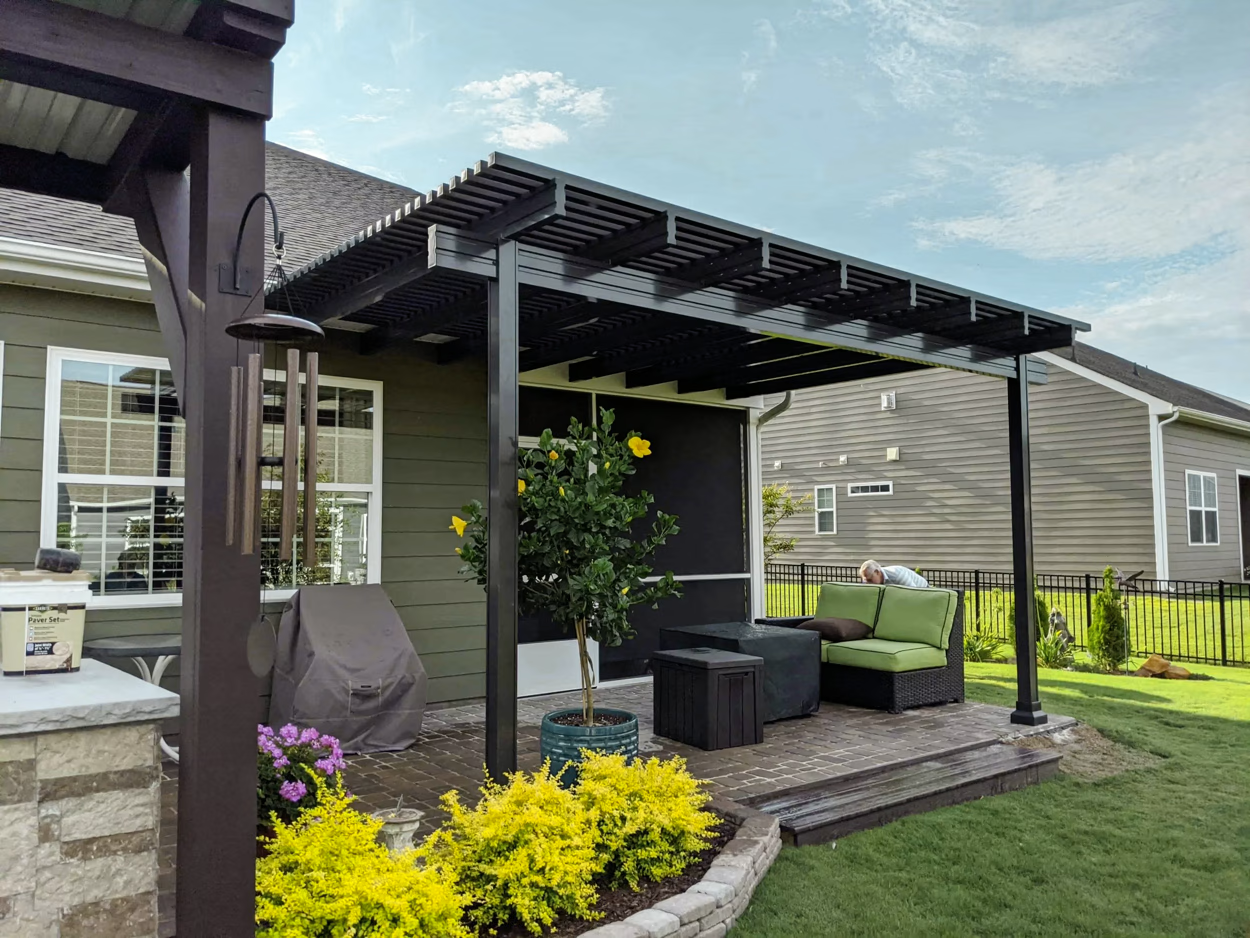
Dark open-slat pergola attached to a grey house over a timber deck, seen from below with the rafters against the sky.
Design That Matches Your Style

Choose from premium colors & textures for your structure.

Available in sophisticated powder-coated colors and optional wood-look textures, each open-air pergola is tailored to match your home’s style and landscape.
white
desert sand
almond sand
adobe clay
spanish brown
bronze cedar

Modern Color Palette Options

Choose from a selection of elegant, weather-resistant colors designed to enhance your outdoor space and match your home’s architectural style.

Textured Wood-Like Finishes

Enjoy realistic wood-inspired textures that offer the warmth of natural materials with the durability and low maintenance of high-grade aluminum.
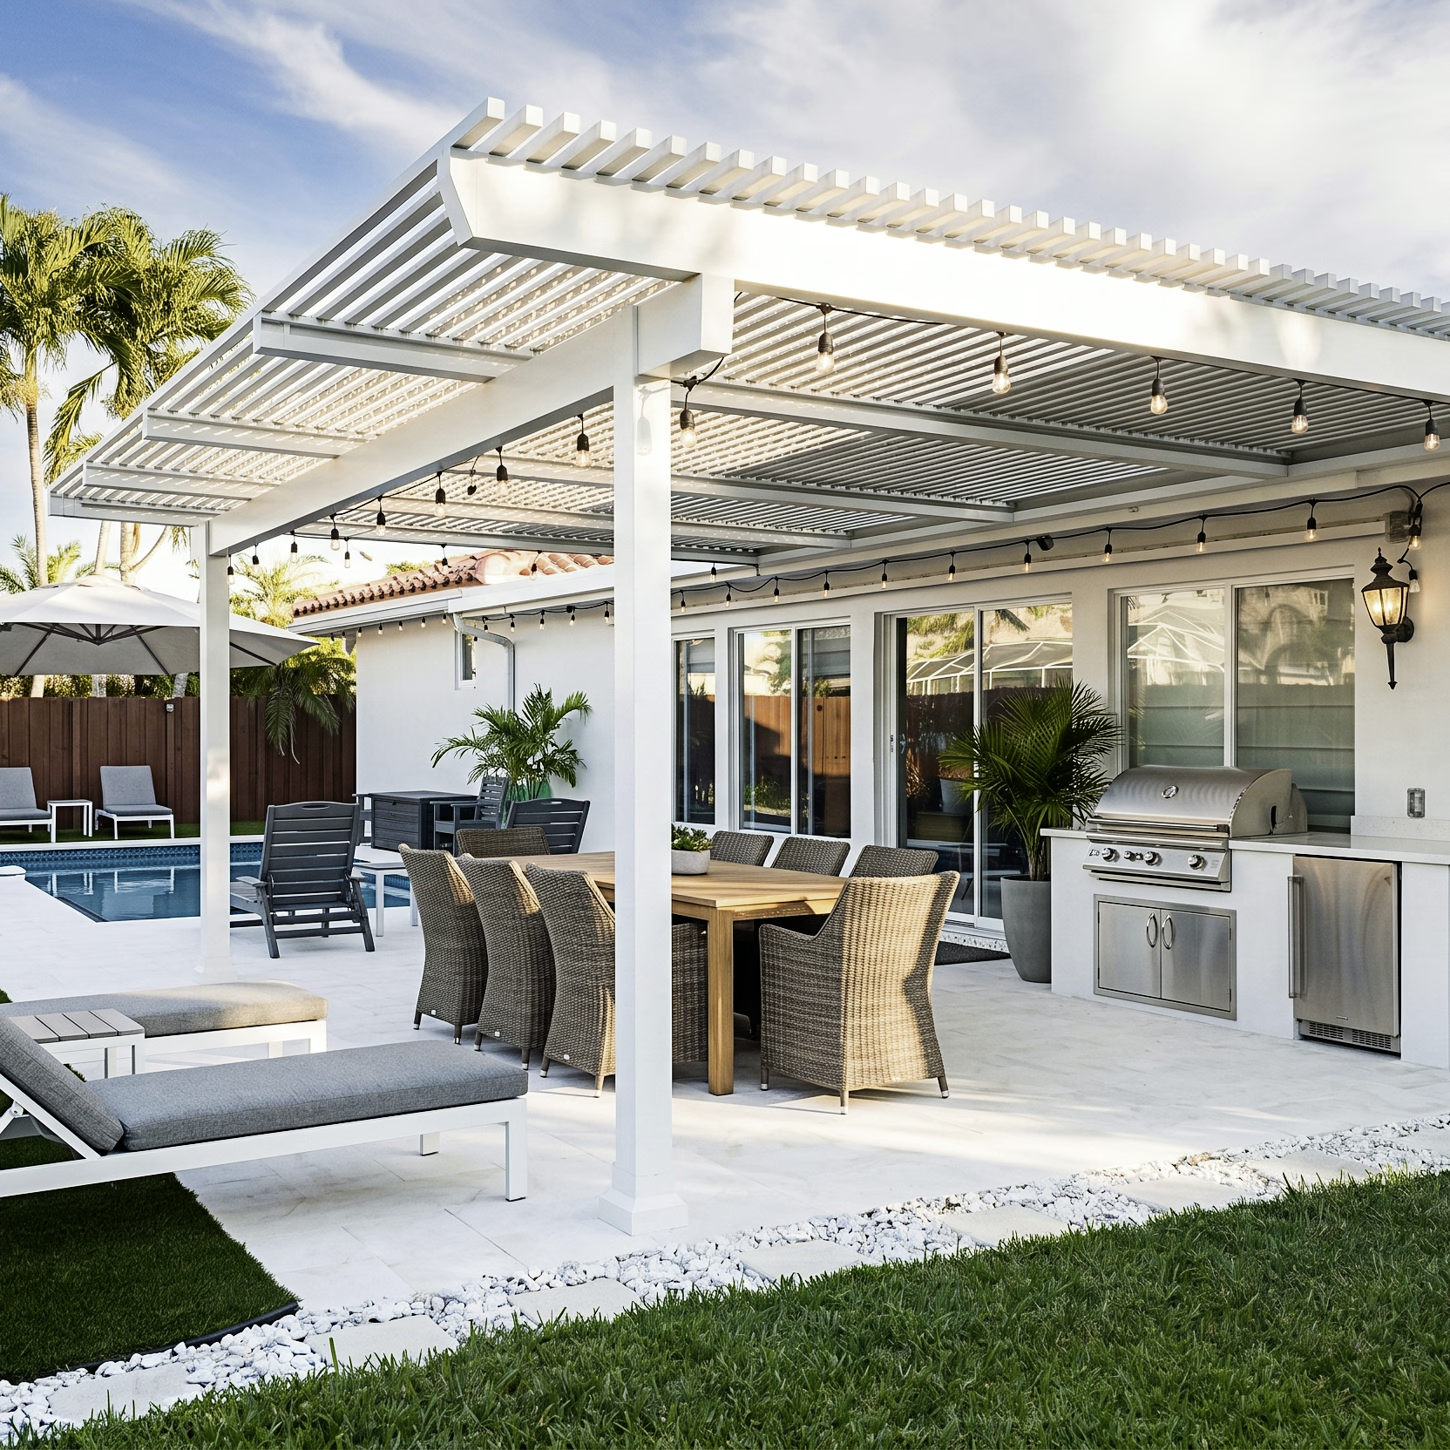
White open-slat pergola over an outdoor kitchen and dining table by a pool, with string lights run between the rafters.

Specifications, Including The Gaps

Everything below is either something we can stand behind today or something we have not published yet, and we say which is which. If you are collecting three quotes, this is the part the other two will not put in writing.

What it does

Shade
Fixed slats block sun by angle: less at midday, more morning and evening. Depth and spacing are sized for the direction your patio facesIs a louvered roof worth it in Florida?
In the rain
It sheds nothing. An open slat roof is not a rain roof: that is the trade for the light and the air
Lighting
LED can be integrated into the beams and rafters, with the wiring inside the structure
Privacy screens
Slatted screens can close one or more sides where the space needs it
Maintenance
It does not rot, warp or need staining. An occasional rinse is the routine

How it is built

Mounting
Attached to the house, or freestanding over a deck or a lawn
Frame material
Extruded powder-coated aluminum, never wood
Frame finish
From the powder-coat palette, plain or in a wood-look texture
Looking up through the fixed slats of a light open-air pergola over a lounge, with palms and sky between the slats.
Shade
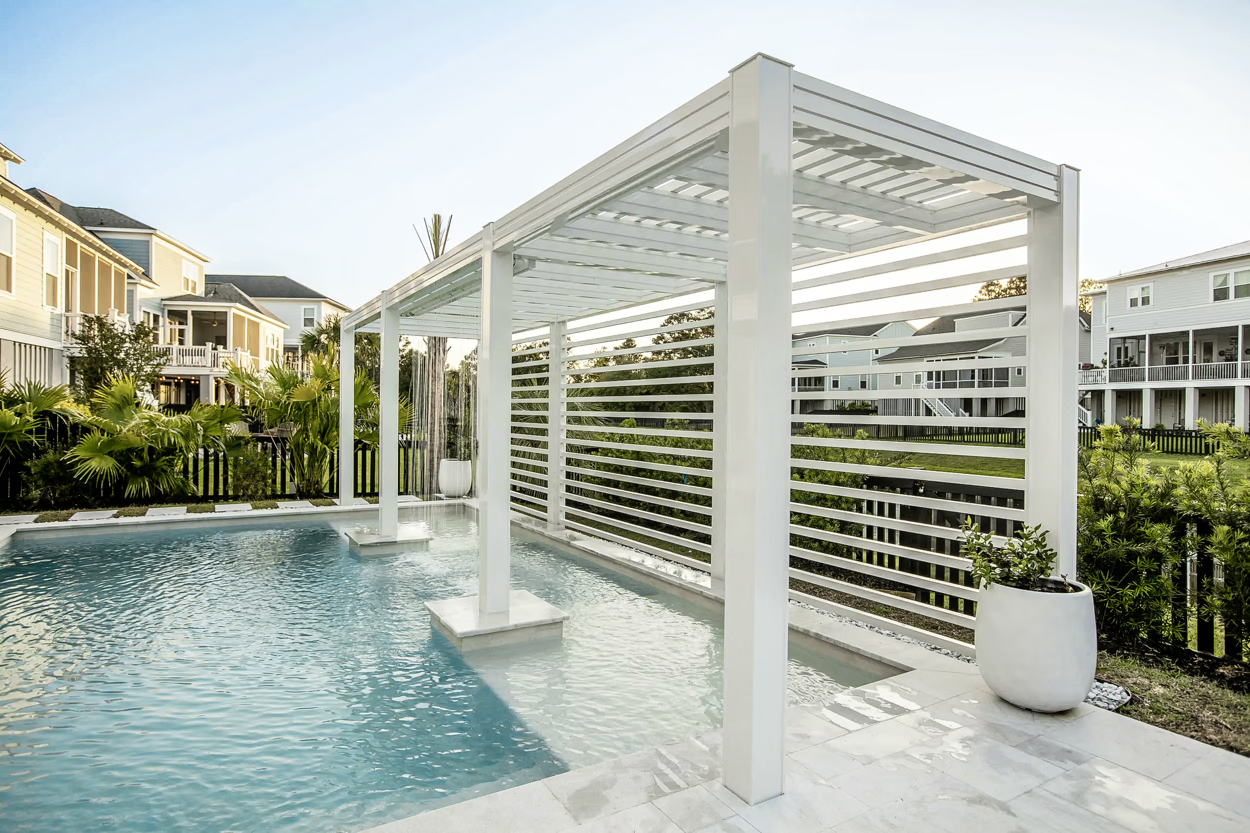
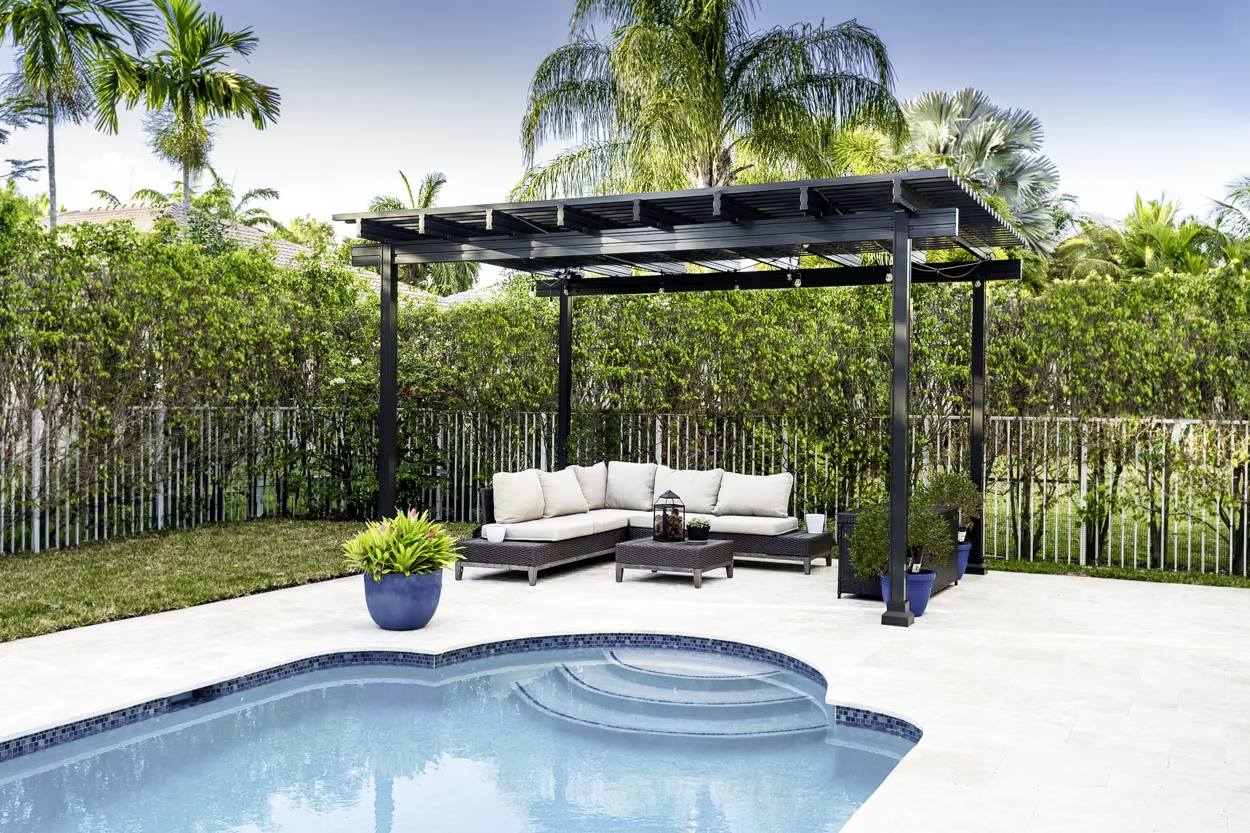
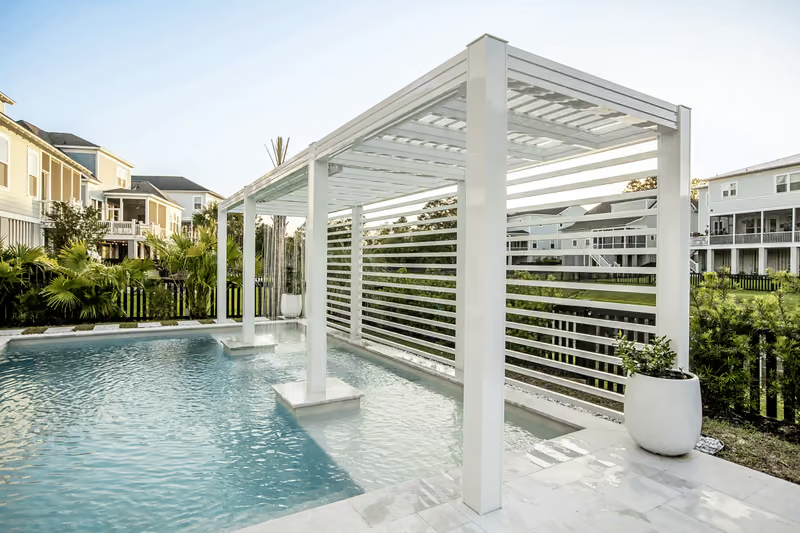
White open-slat pergola with slatted privacy screens running alongside a lap pool, planters at the base of the posts.
Privacy screens
Timeline
Several weeks from permit approval to completion; the installation itself, a few days once materials are readyHow long a pergola installation takes in FloridaWhen a pergola needs a permit in South Florida
Investment
An estimated $85 to $110 per square foot installed, from our own published South Florida cost guideWhat a pergola actually costs in South Florida
Where we build, and under what licence
Miami-Dade, Broward and Palm Beach County. CGC1539940, licensed and insured in Florida

Not published yet

These are the numbers a buyer should ask three contractors for. We would rather leave them blank here than print one we cannot back up.

Ask us these five

  • Maximum clear span, slat depth and slat spacing for your layout.We size every frame from the structural calculation for your site, and we do not publish a catalogue span.
  • Design wind speed, design pressure and the Miami-Dade NOA number.Each structure is engineered and permitted for its own address; we are not publishing a single figure until it is the one on your drawings.What makes a pergola hurricane-resistant here
  • Aluminium alloy, temper and wall thickness.This is what separates two pergolas that look identical, and it belongs on the engineering, not in a marketing line.
  • Warranty term, and how it splits between structure and finish.Those are two different warranties and we are not going to blur them into one word.
  • Financing terms.Ask us: we would rather tell you on the phone than publish a rate that changes.

What our clients say

Reviews left by our clients on Google.

5.0out of 5(28)

Rating read from the public Google profile, November 2026.

See all reviews on Google
Kelly howell

5 out of 5

Working with Pergola Plus has been an absolute delight. They did an amazing job on my beautiful pergola. I’m very happy with the project and the professional service provided.My outdoor kitchen and bar will be going underneath it.

Read this review on Google
MARIA DE LA TORRE

5 out of 5

El diseño quedó hermoso. El equipo fue super detallista. Superaron nuestras expectativas. Recomendado 100%.

Read this review on Google
raul gomez

5 out of 5

Outstanding service and beautiful work! They are very professional!

Read this review on Google

The most recent reviews from our Google Business Profile, longest first. The rating and review count above cover every review on the profile.

Shade Without A Roof

Watch how open-air aluminum pergolas define space with clean architectural lines, preserving airflow and views while elevating your outdoor design.
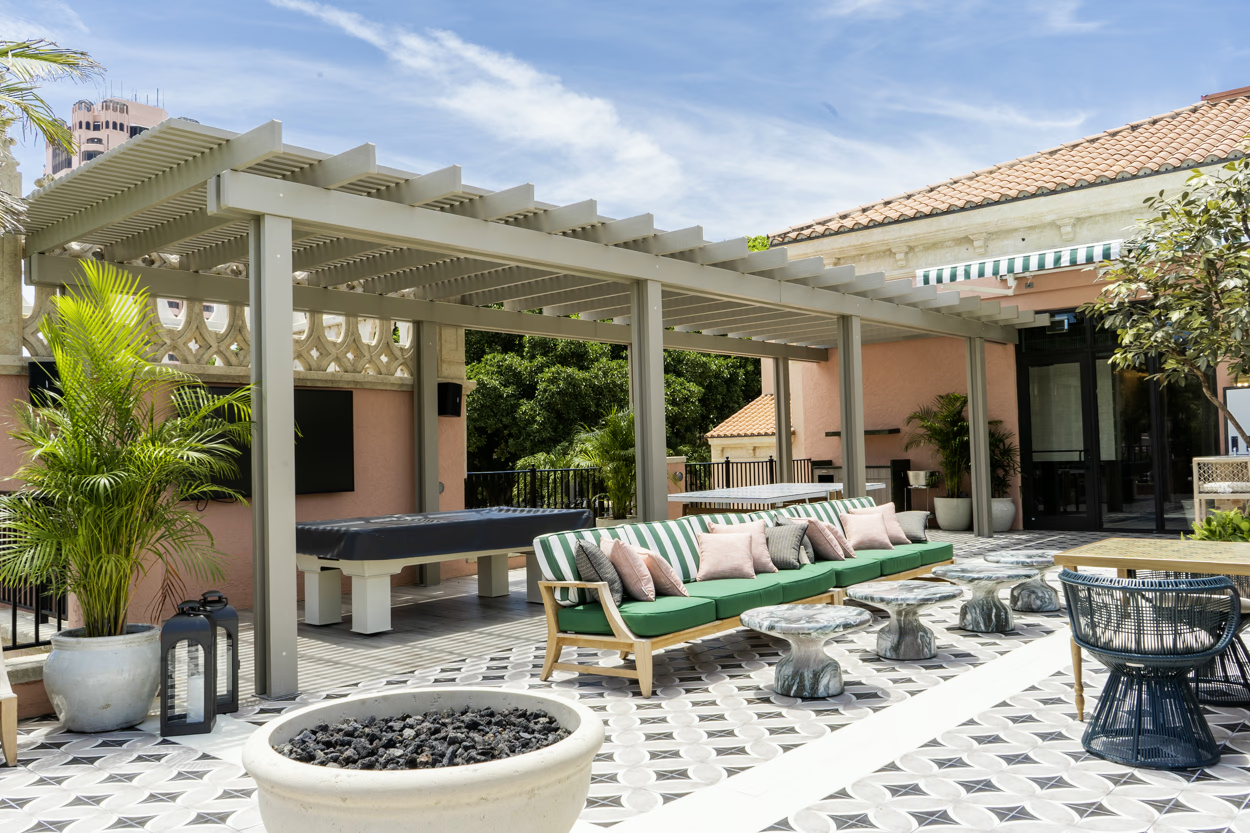
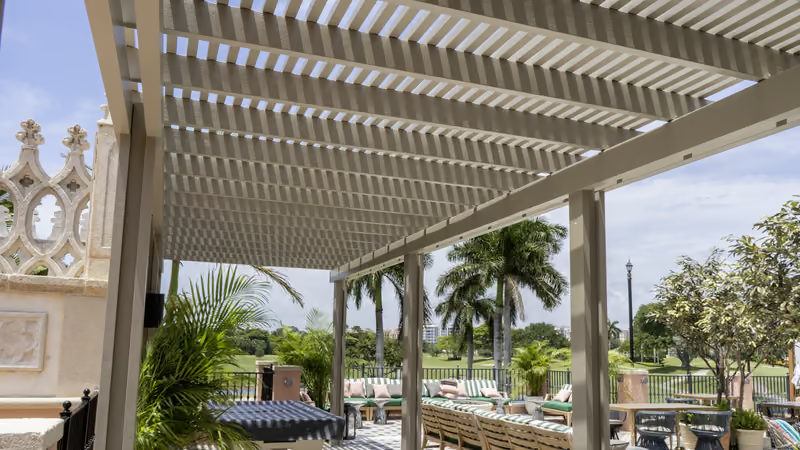
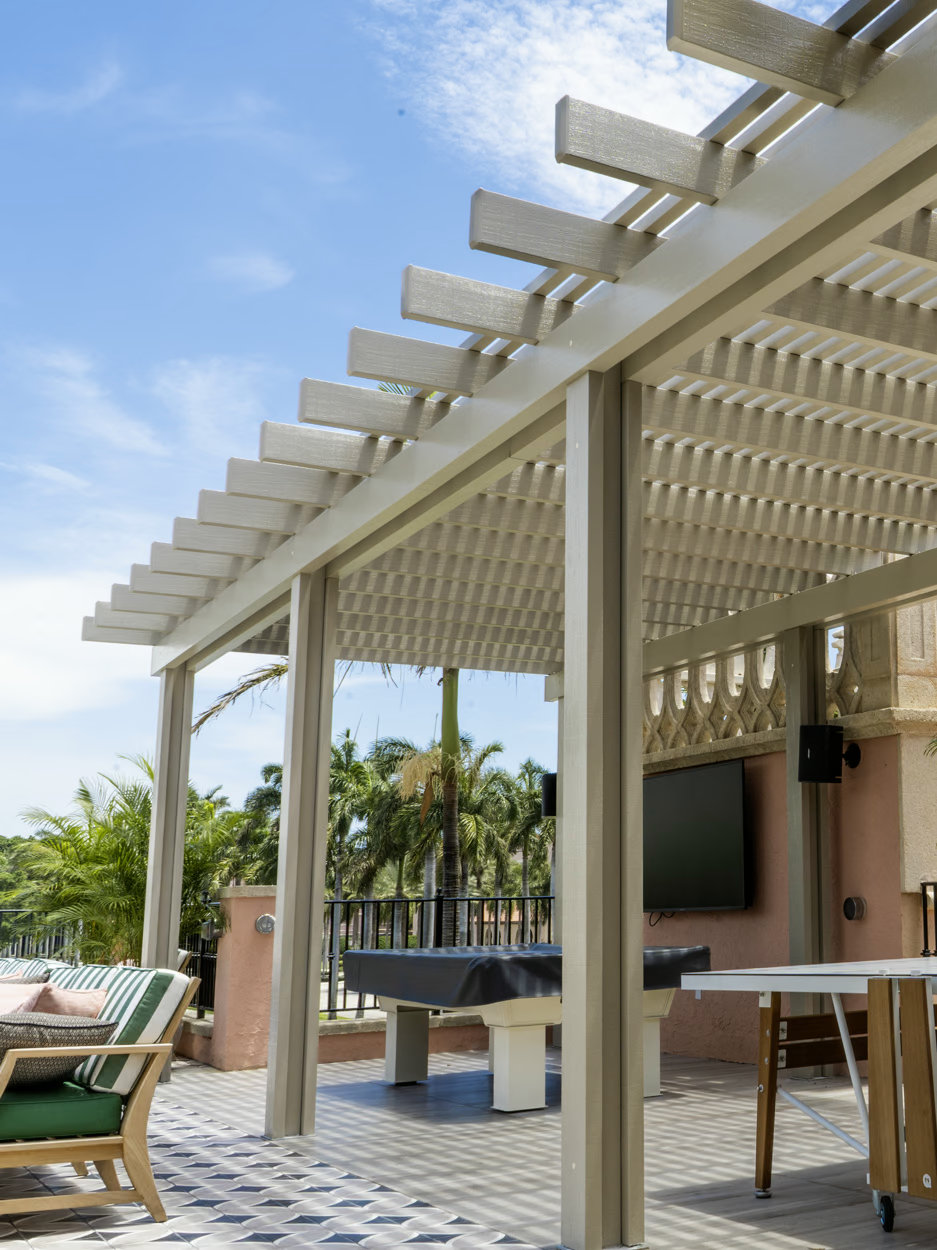
Sand-coloured open-slat pergola attached over a terrace with a wall-mounted television, framed by palms against a pink stucco house.

Open Air Pergolas FAQs

Got questions? Learn about the benefits, durability, and custom aluminum pergola designs built for South Florida weather.

Why choose an open-air pergola?

Open-air pergolas define your luxury outdoor living area with stunning architectural lines while preserving uninterrupted sky views and natural cooling breezes.

Are they made of wood or metal?

We strictly use high-grade extruded aluminum. Unlike wood, our powder-coated metal pergolas will never rot, warp, or require staining in South Florida's climate.

Can I add custom LED lighting?

Yes. Our structural beams seamlessly hide electrical wiring, allowing for elegant integrated LED lighting to transform your open-air patio into an evening retreat.

Do they boost property value?

Definitely. Permanent, high-end aluminum pergolas significantly elevate curb appeal, expand usable living space, and deliver a high ROI for luxury Florida homes.

Are they built to Florida code?

Yes. Every custom open-air pergola we design is fully engineered, permitted, and professionally installed to meet stringent South Florida hurricane wind-load codes.

How much shade does an open-air pergola actually give?

Less than people expect at midday and more in the morning and evening, because fixed slats block sun by angle. Slat depth and spacing set the trade-off between shade and light. If you want reliable shade at 2pm in July, a louvered or solid roof is the honest recommendation.

Can I use an open-air pergola when it rains?

No — an open slat roof sheds nothing. That is the trade for the light and airflow. If you want to keep using the space through a Florida afternoon storm you need a louvered roof that closes, an insulated solid roof, or a retractable canopy added underneath.
Service Areas

Proudly Serving South Florida

We provide professional pergola construction across Miami-Dade, Broward, and Palm Beach. Our team builds custom pergolas designed for Florida’s heat, humidity, and coastal conditions—delivering durable, beautiful outdoor spaces for homes and businesses throughout the region.
Our Process

How We Build It

We build to current code so your structure is safe, and we back it with the service, the installation and the finish we would want on our own house. Permitting timelines vary by municipality, but most projects run several weeks from approval to completion, and the installation itself is usually done in a few days once the materials are ready. It is all run by the same team that handles our pergola design and construction.
On-site property visit by licensed South Florida pergola contractor to assess measurements, layout, and project requirements.

Property Visit

We visit your property, take measurements, and understand your needs so we can design your pergola precisely with care.

Custom aluminum pergola design process tailored to South Florida homes by experienced design-build contractors.

We design your structure

We create a custom design that matches your space, style, and goals, ensuring every detail reflects your outdoor vision.

Professional pergola installation in South Florida using engineered aluminum systems and code-compliant construction standards.

We build it right

Our team builds your pergola with precision, durable materials, and clean workmanship, delivering strength and quality.

Completed custom pergola project installed in South Florida, delivering durable shade and refined outdoor living performance.

You enjoy it

Once installed, your pergola is ready to enjoy. We clean your space, ensure everything works perfectly, and leave it all to us.

Other Roofs

Compare The Four Pergola Roofs

An open-air pergola is the one with nothing over you. If you want a roof that closes when it rains, one that never moves, one that lets the light through, or one that pays for itself, these are the other four we build.
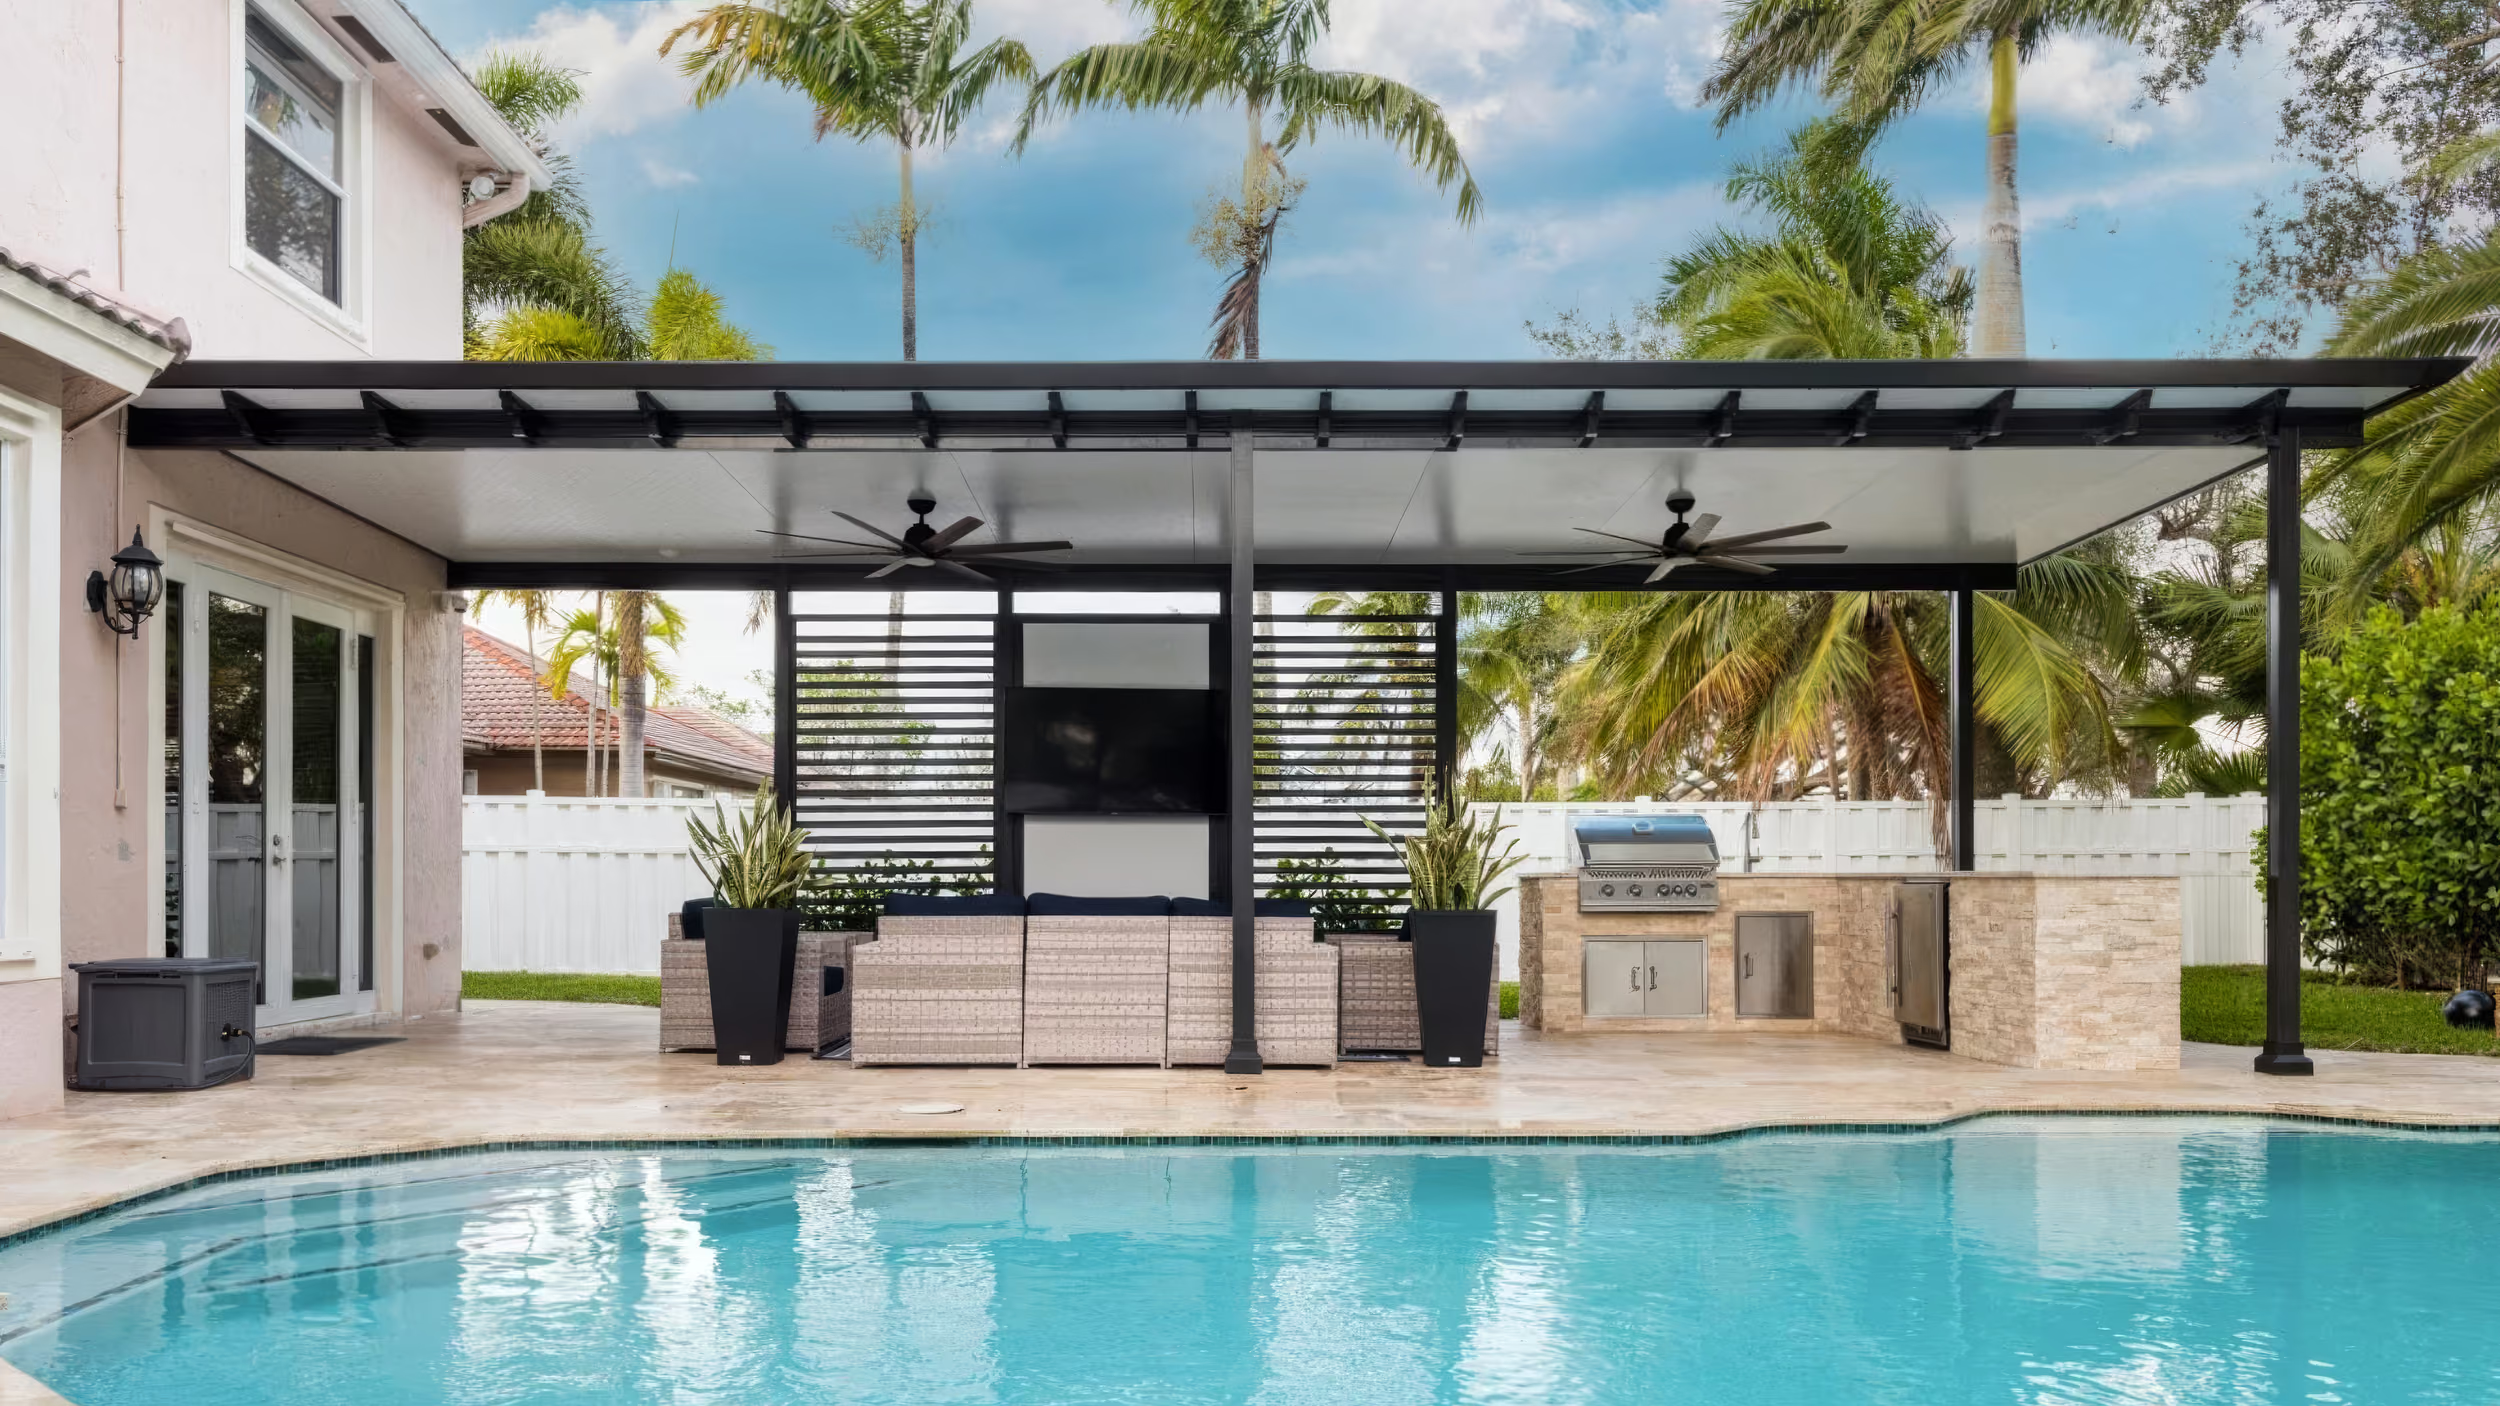
Custom louvered roof pergola systems professionally installed in South Florida, delivering adjustable shade and engineered durability for luxury properties.

Custom Motorized Louvered Pergola Systems

Take full control of your outdoor space with our custom louvered pergolas. Engineered for South Florida, the adjustable aluminum louvers regulate sun and rain at the touch of a button. A sophisticated, all-season solution for luxury outdoor living.
Motorized Louvered Pergolas
Engineered insulated roof pergolas designed for heat reduction and long-term performance in South Florida outdoor living spaces.

Modern Insulated Roof Pergolas

Our insulated roof pergolas offer maximum thermal performance, reducing heat while providing full shade and rain protection. These engineered aluminum systems create a cooler, comfortable outdoor space—perfect for year-round use and architectural beauty.
Insulated Solid Roof Pergolas
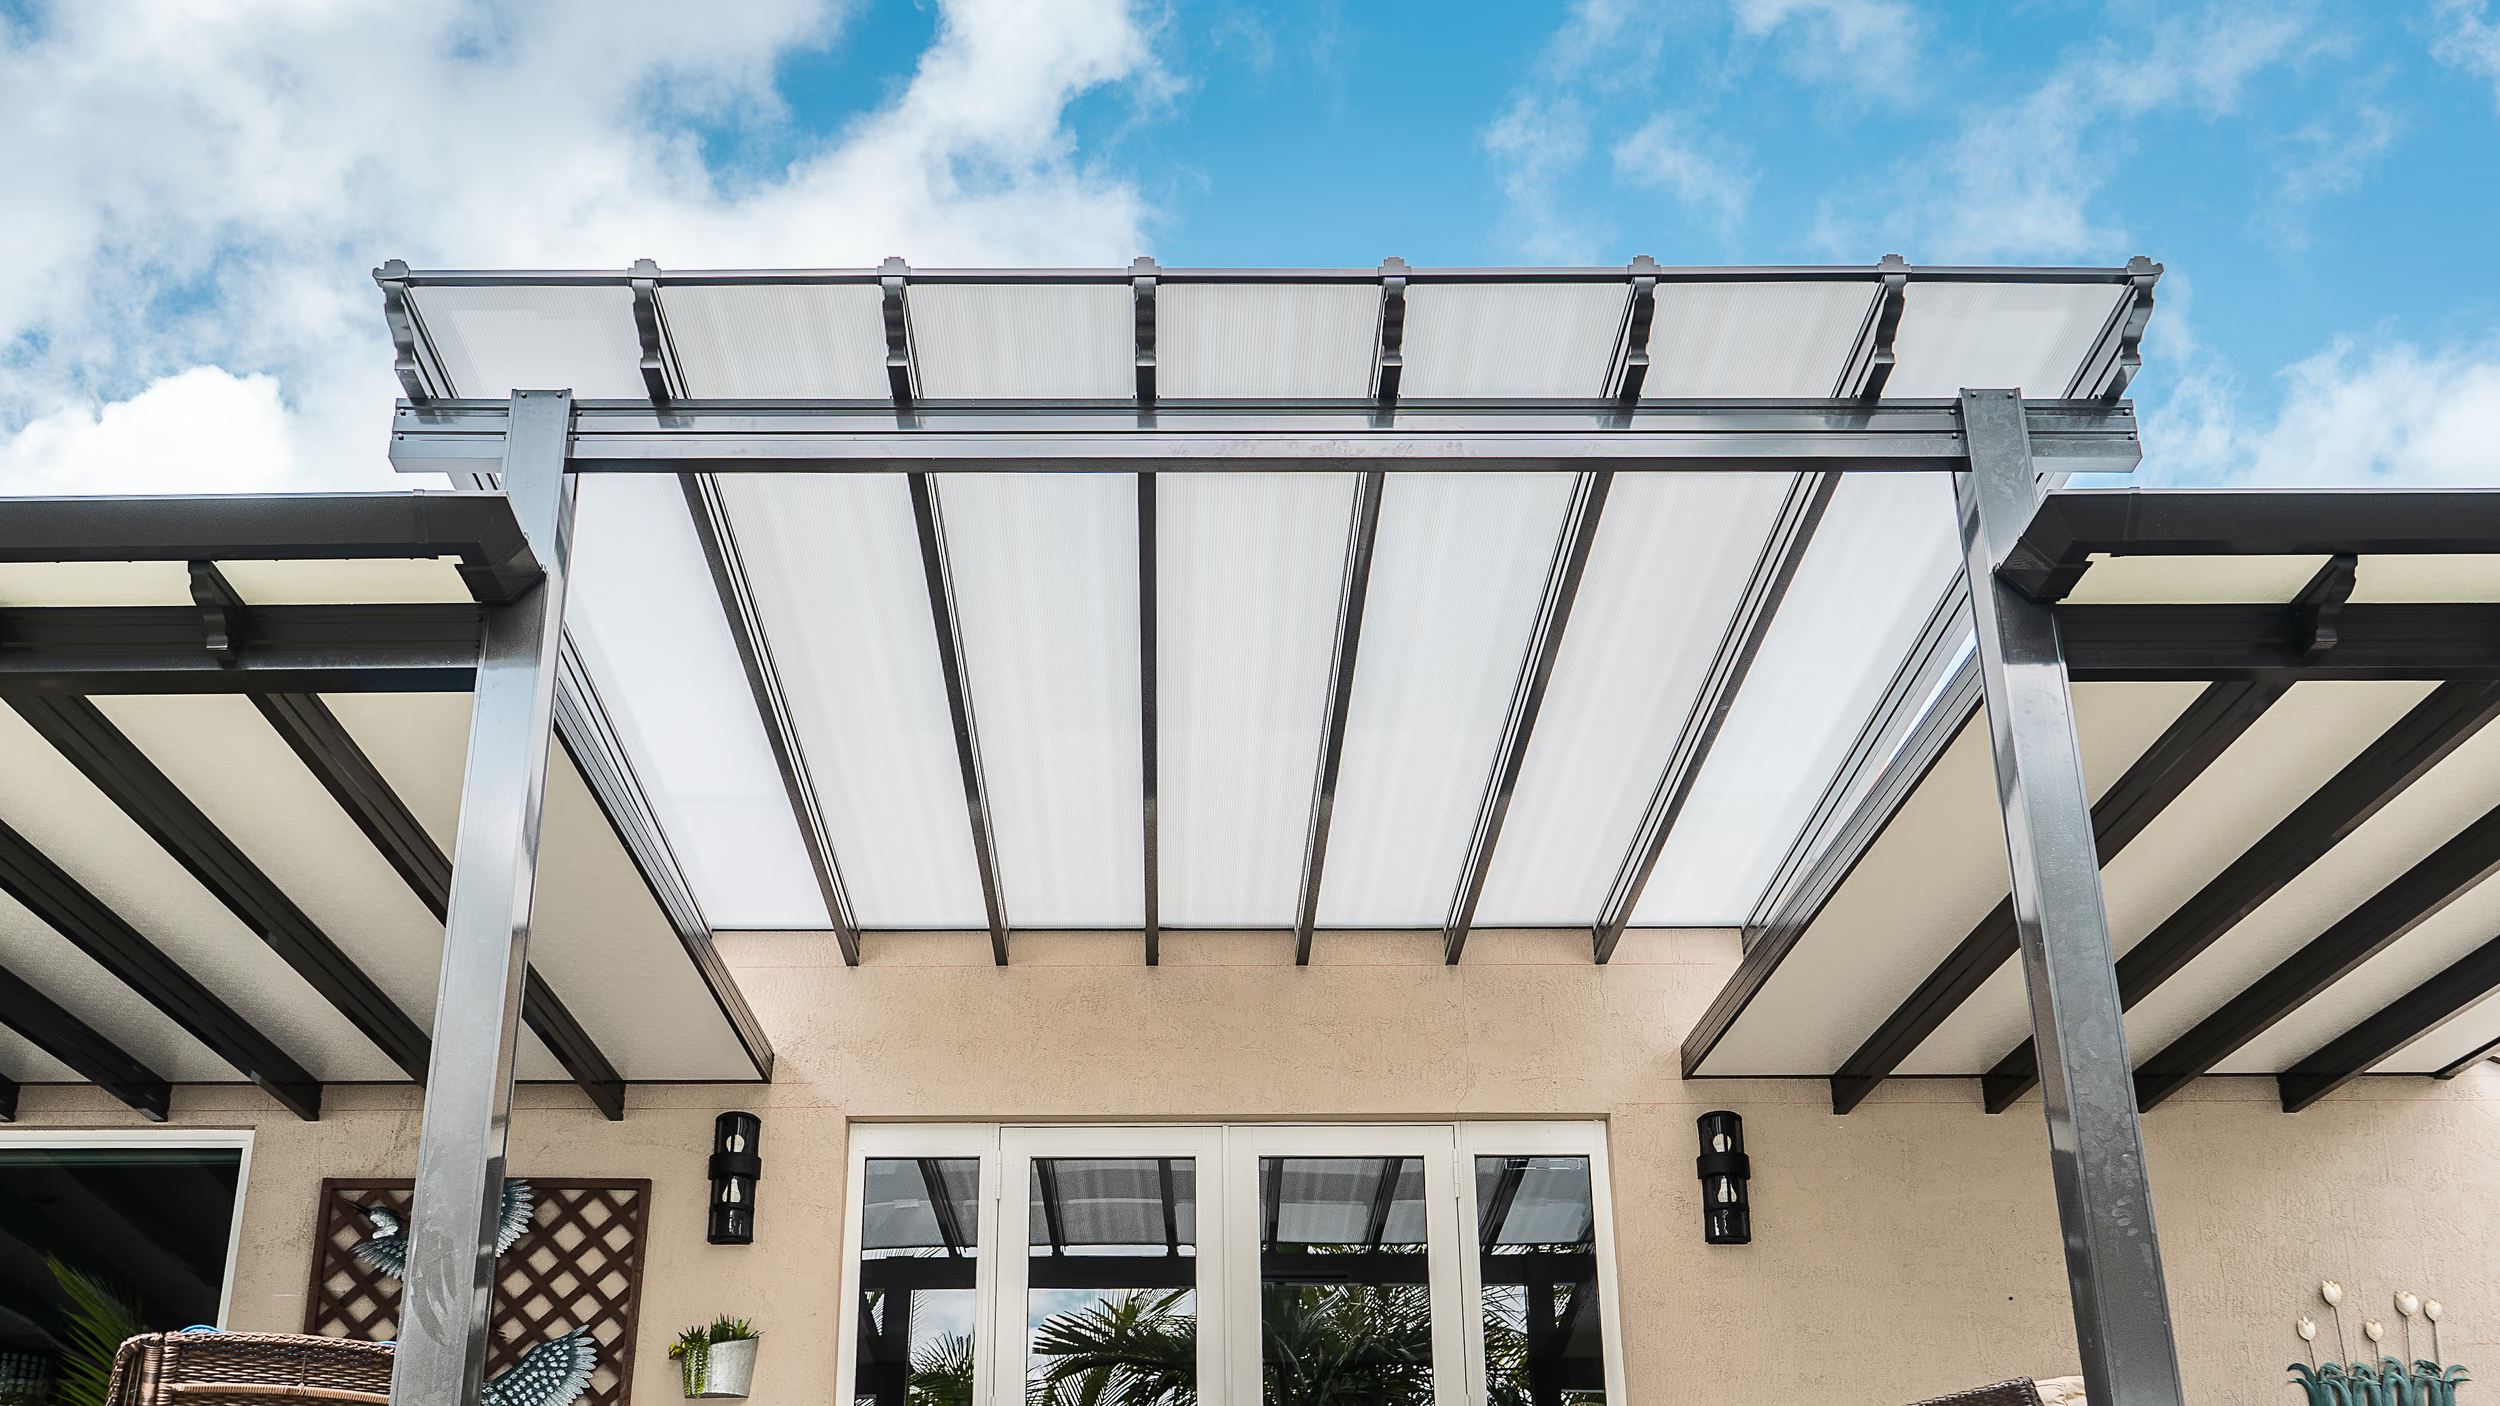
Custom polycarbonate pergola systems installed in South Florida, providing natural light and weather protection for modern patios.

Modern Polycarbonate Pergola Systems

Our polycarbonate pergolas blend durability with natural light, blocking UV rays while maintaining brightness. Engineered for weather resistance, they are perfect for elegant patios and pool decks. Get a modern design that offers protection and openness.
Polycarbonate Roof Pergolas
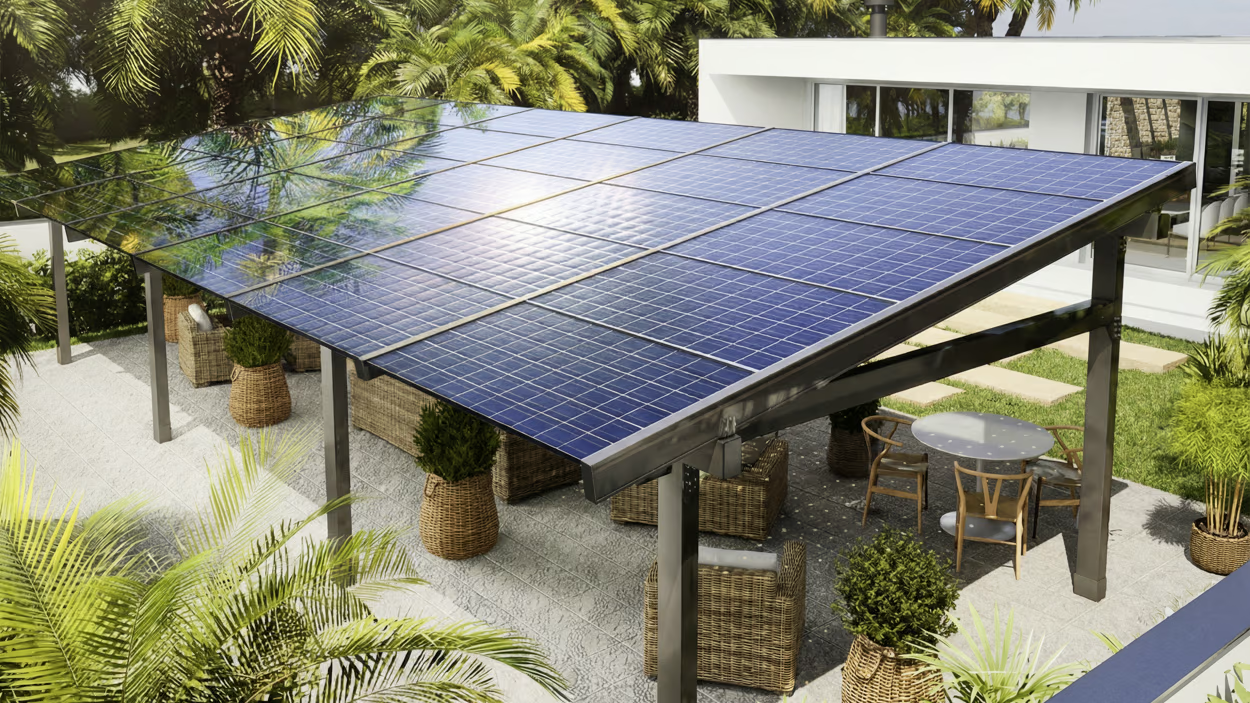
Engineered solar roof structures combining shade and energy efficiency for South Florida residential properties.

Solar-Integrated Shade Structures

Solar roof structures combine architectural strength with energy innovation. Engineered to support solar panel integration, these systems provide shade and weather protection while allowing homeowners to invest in sustainable, high-performance outdoor infrastructure.
Solar-Integrated Pergolas