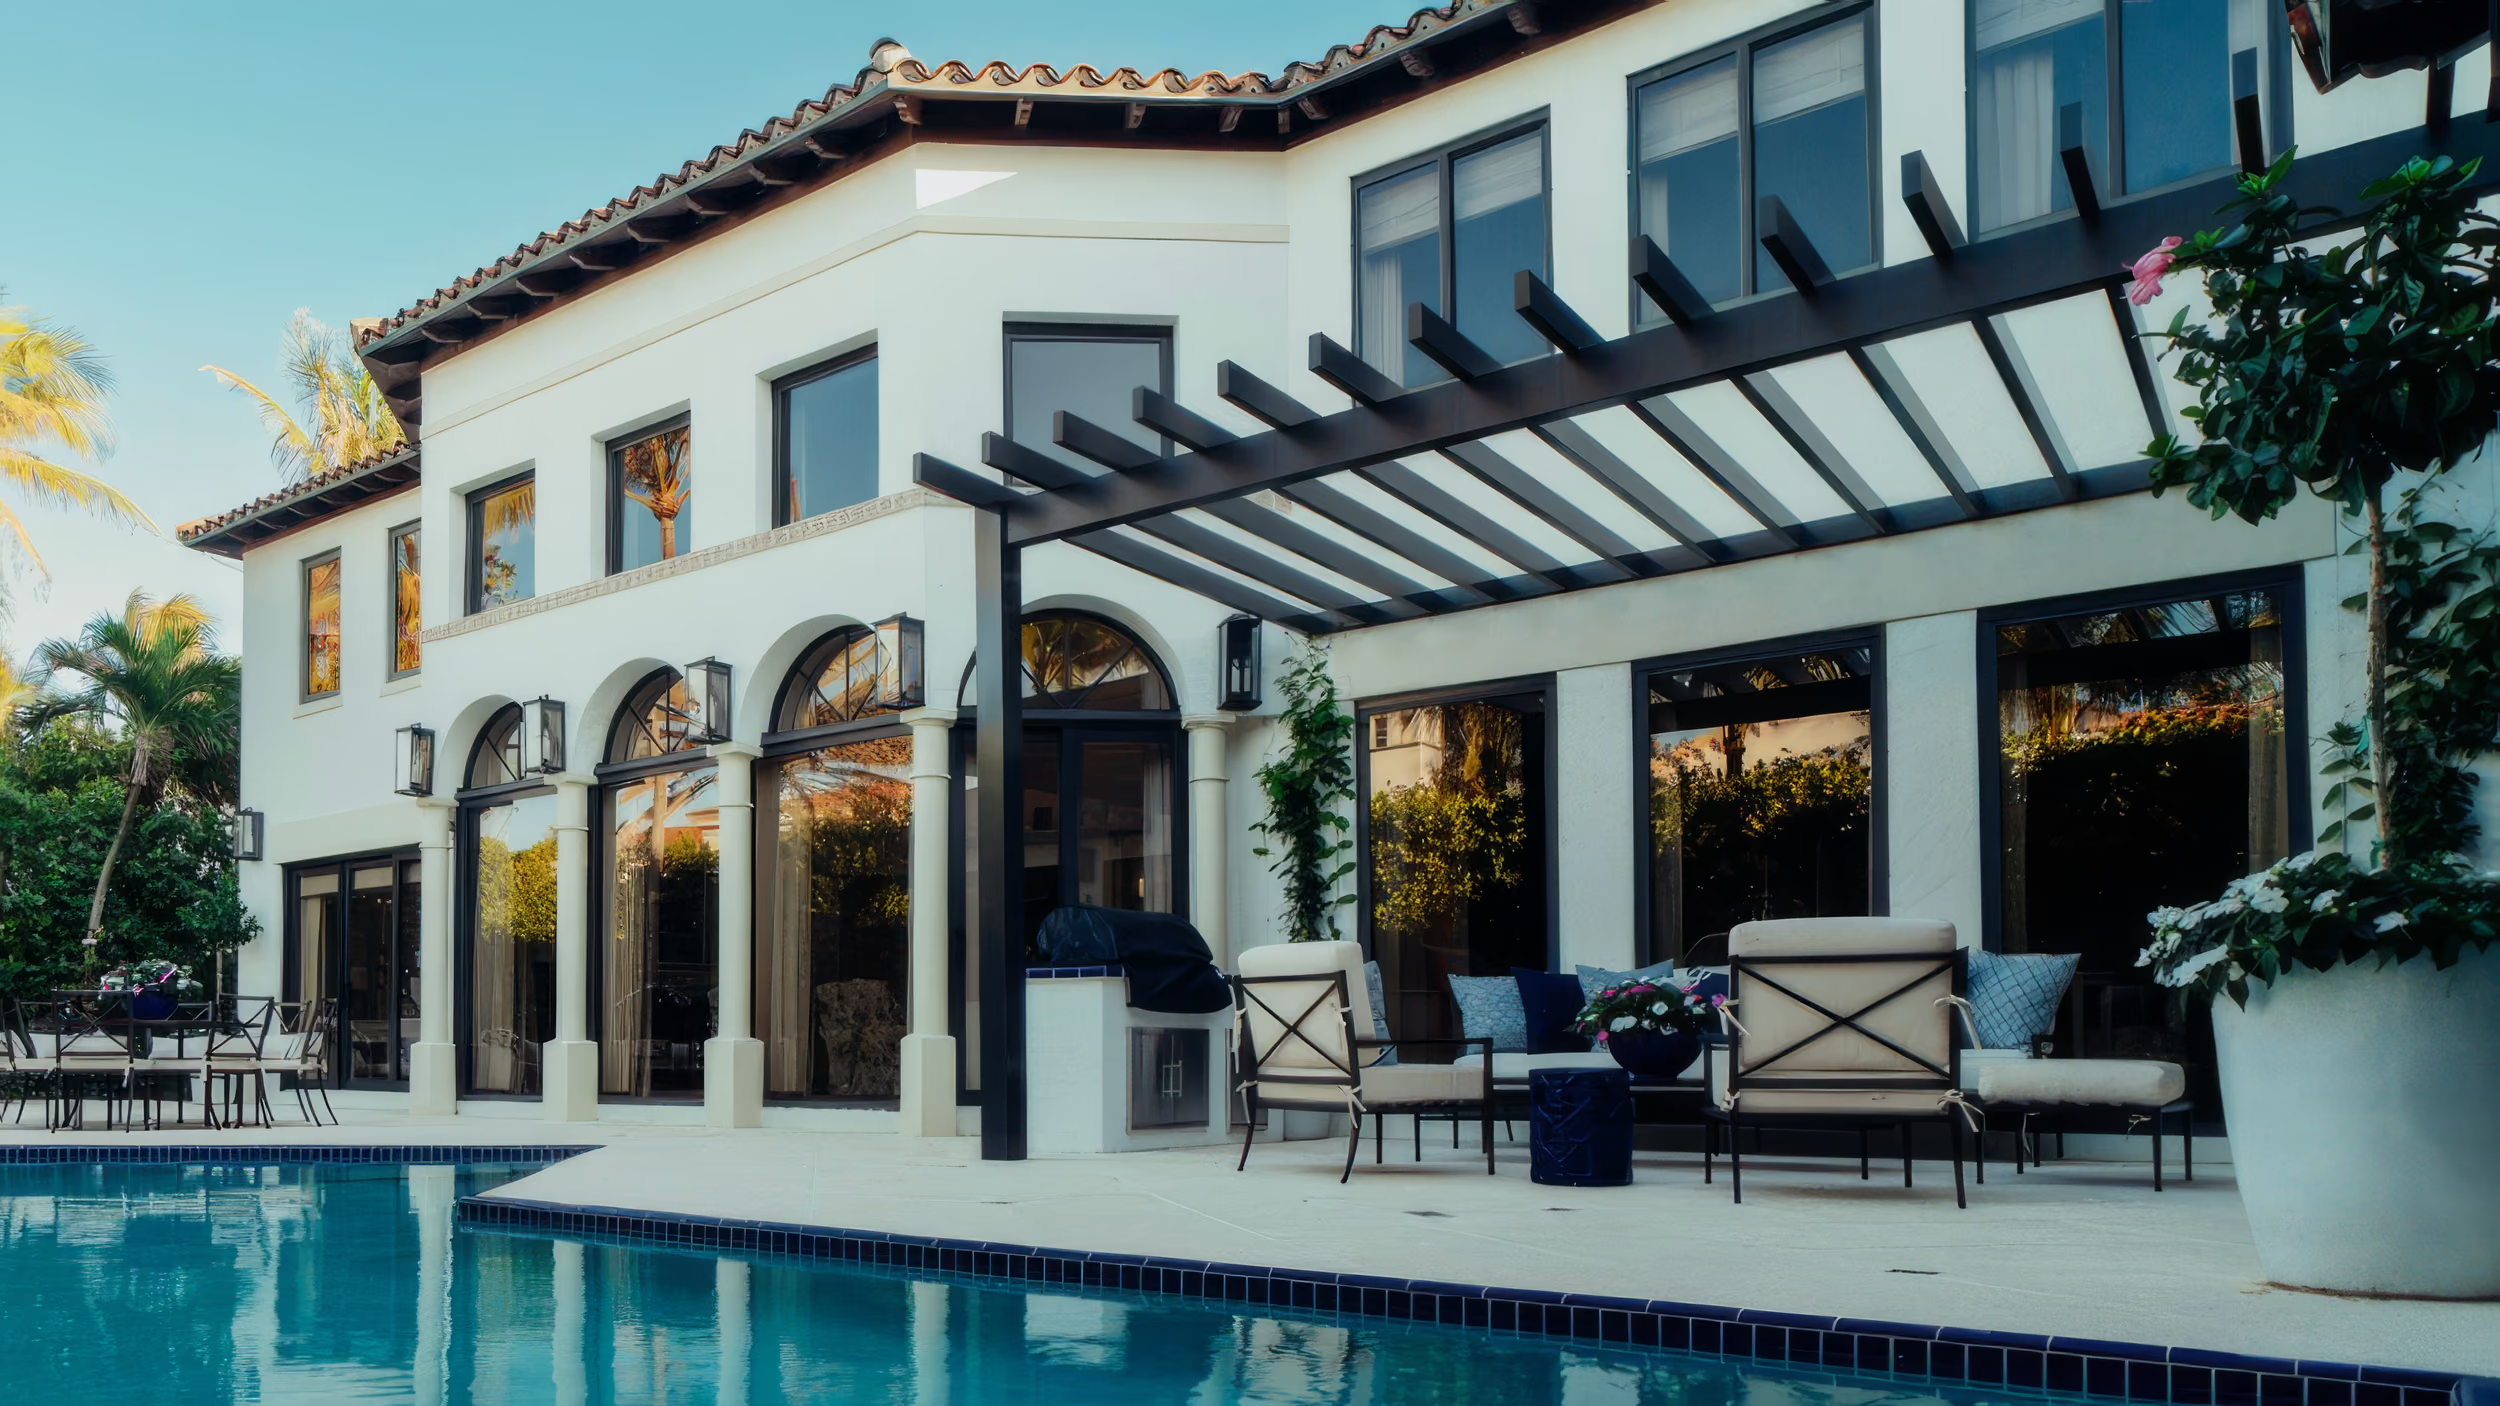
Step-by-Step: Building a Custom Pergola in South Florida
Step-by-step guide to planning and building a custom pergola in South Florida.
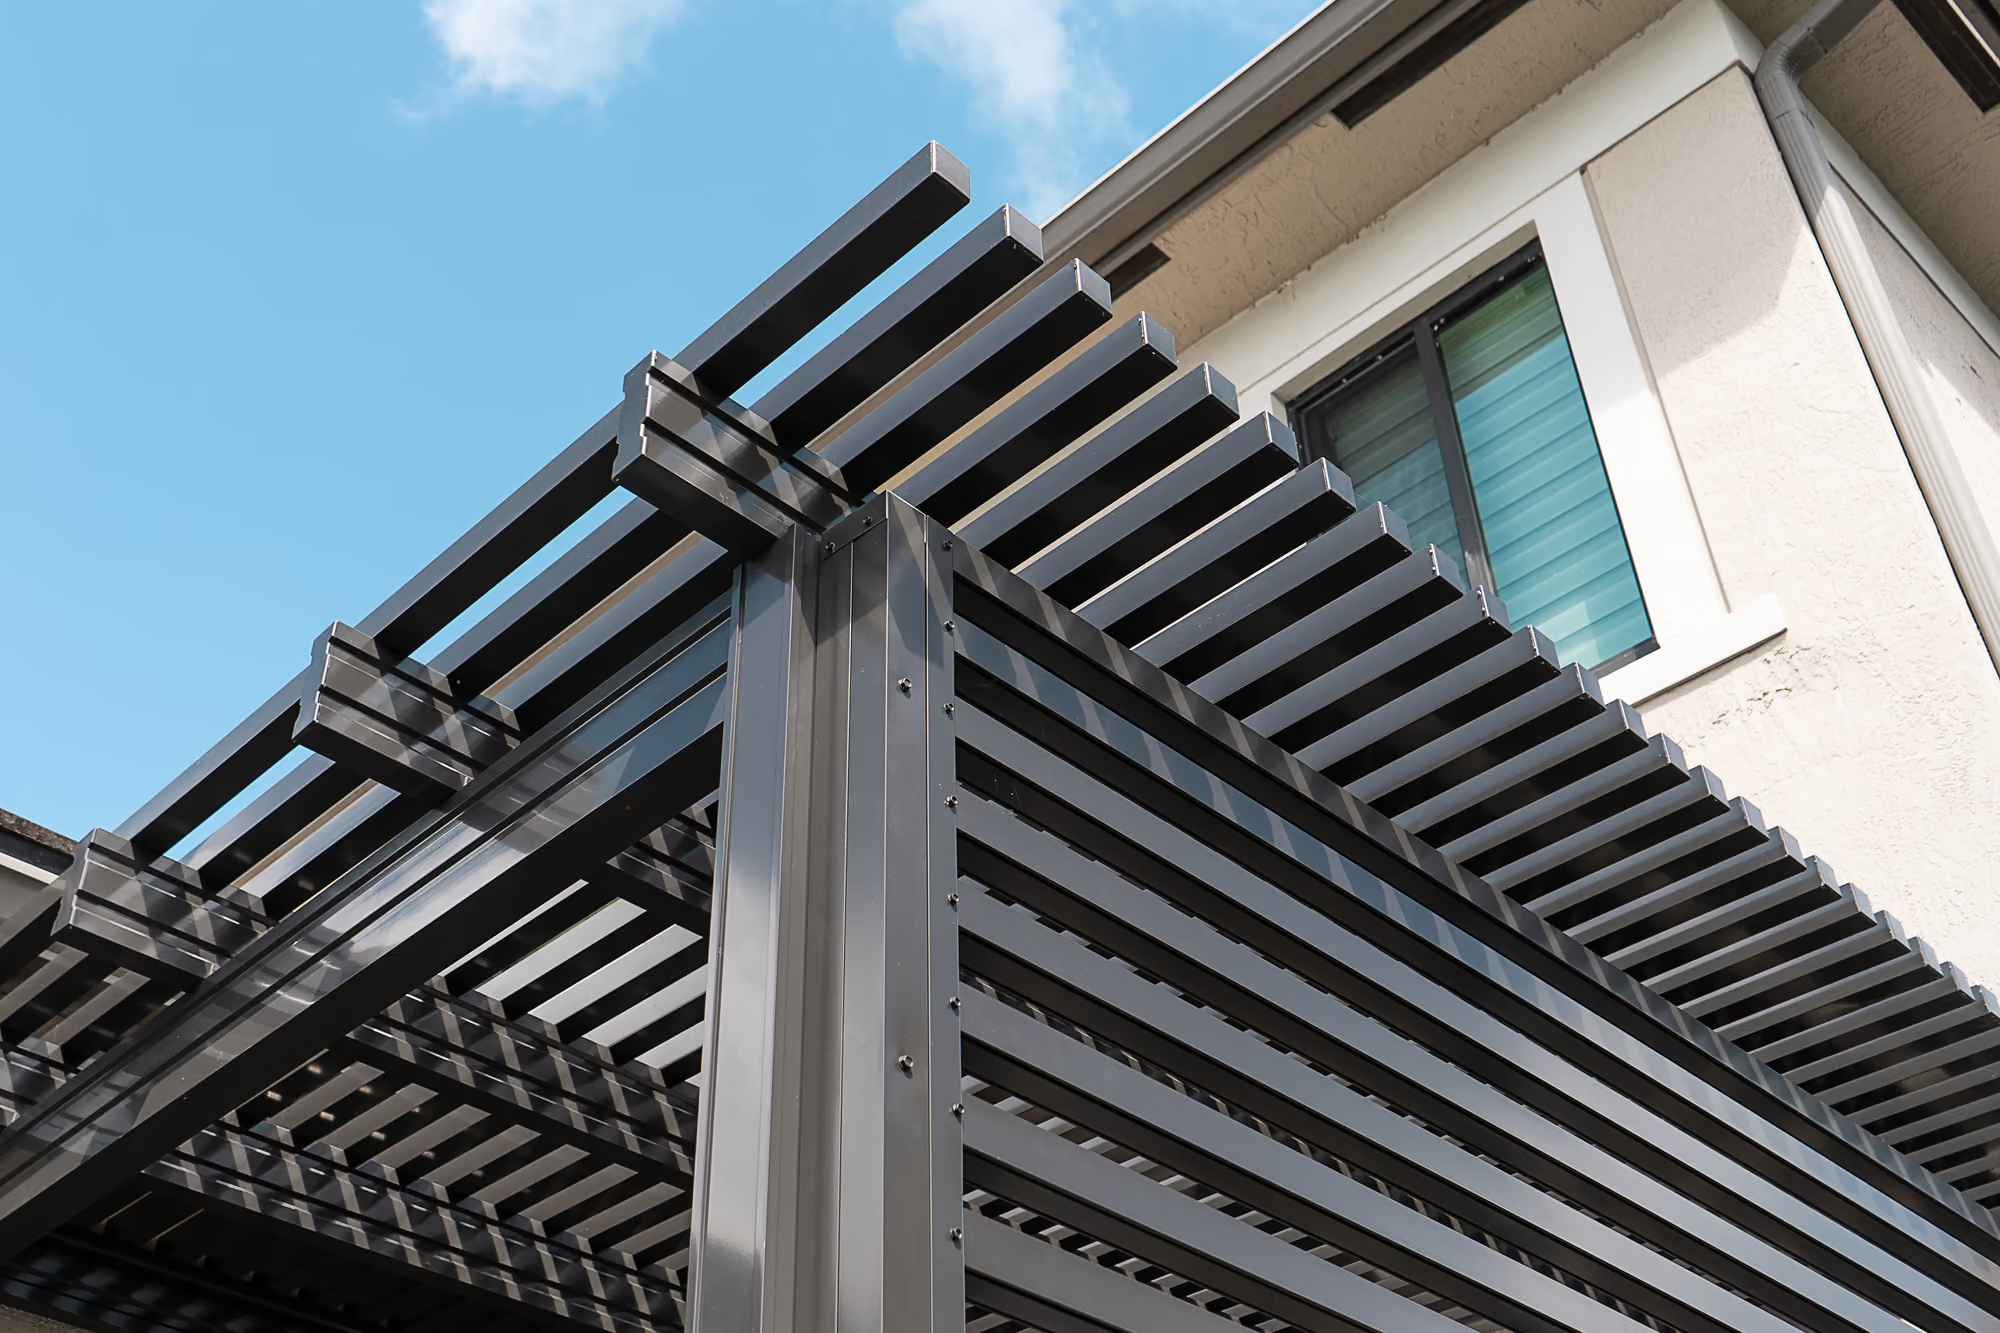
Building a pergola in South Florida is not the same as building one in most other states.
Between hurricane wind loads, strict building codes, HOA approvals, and high humidity, every phase must be engineered with precision.
If you live in Boca Raton, Fort Lauderdale, Wellington, or anywhere in Palm Beach or Broward County, this guide walks you through the professional design-build process of a custom aluminum pergola, from the first planning decisions to the final inspection.
This is how luxury outdoor structures are planned and built correctly in South Florida.
Step 1: Design Consultation & Site Evaluation
Every custom pergola begins with an on-site consultation and one question: what will this structure actually do?
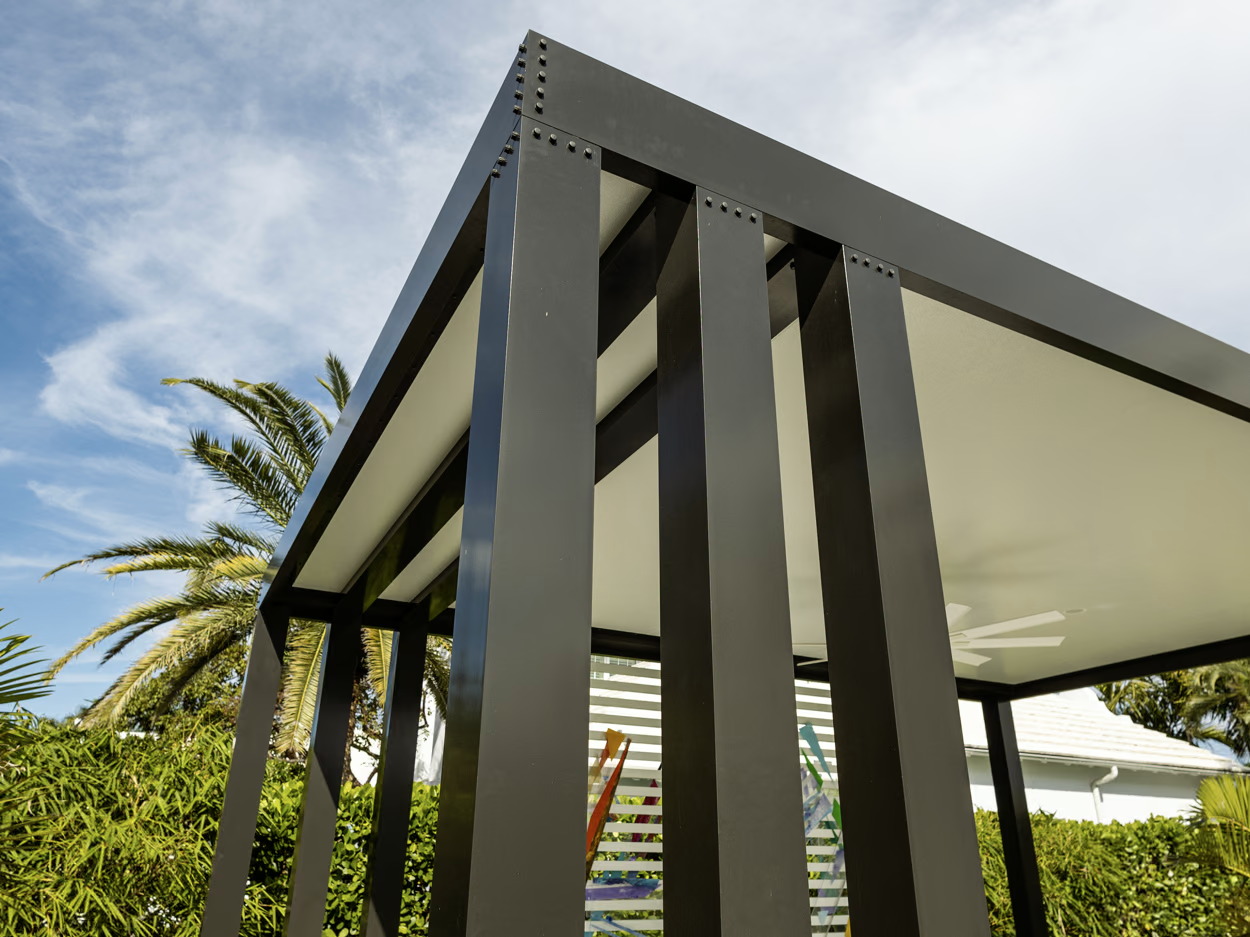
Define the Purpose
Common objectives include:
- Shade for poolside lounging
- Cover for an outdoor kitchen
- Dining area protection
- Rain protection and year-round patio usability
If you want flexibility for sun and rain, a motorized louvered roof system may be ideal. If your goal is deep shade, insulated roof panels may be more appropriate. Clarity at this stage prevents expensive redesign later.
Evaluate the Site
A design-build specialist evaluates:
- Sun orientation and afternoon heat load
- Wind exposure and direction
- Property setbacks
- Pool & patio layout
- Drainage conditions
- Architectural style of the home
- HOA restrictions
South Florida sun is intense, especially on west-facing patios. A pergola positioned incorrectly can trap heat instead of reducing it; smart placement maximizes airflow and comfort.
Waterfront properties in Fort Lauderdale may fall under Exposure Category D, requiring higher wind-load engineering.
The goal is to define:
- Size & span
- System type (open-air, insulated roof, or motorized louvered roof)
- Integration with home architecture
- Budget and project timeline
This phase sets the foundation for engineering. Design without engineering insight leads to costly revisions.
Step 2: Concept Design, 3D Renderings & Electrical Planning
Once goals are defined, the design team develops:
- 2D layout plans
- 3D renderings
- Material and finish selections
- Lighting integration plans
If you're installing a motorized system, the design should also plan for:
- A dedicated GFCI circuit
- LED beam lighting
- Ceiling fans
- Smart home integration
Electrical coordination belongs in the design, not after fabrication. You approve the design and renderings before engineering begins.
Step 3: Material Selection
In humid, hurricane-prone climates, material choice is critical.
Most Recommended: Extruded Aluminum
- Corrosion resistant
- Low maintenance
- Structurally strong for high wind loads
- Compatible with marine-grade powder coating
Premium motorized systems often installed in South Florida include:
- StruXure
- Azenco Outdoor
- Equinox
Wood may offer charm, but it is rarely ideal for coastal humidity and long-term durability.
Step 4: Structural Engineering & Wind-Load Calculations
South Florida pergolas must withstand:
170–175+ mph wind loads
This requires:
- Licensed engineer-sealed drawings
- Beam span and sizing calculations
- Column sizing
- Uplift analysis
- Footing depth specifications
- Anchor bolt engineering
Homes in Boca Raton and Parkland must comply with Florida Building Code requirements, and both Broward and Palm Beach County enforce them strictly.
Engineering is not optional. In a design-build process it is integrated from the start, not outsourced after the fact.
Step 5: HOA Submission (If Applicable)
If you live in a gated community such as Royal Palm Yacht & Country Club or Parkland, the Architectural Review Committee expects a complete package:
- Site plan
- Elevation drawings
- Architectural or 3D renderings
- Color selections and material specifications
- Engineering documentation
Approval timelines typically range from 2–4 weeks. Only after HOA approval can city permits proceed, and this step protects you from fines and forced modifications later.
Step 6: Permit Application
Your contractor submits:
- Sealed engineering plans with wind-load calculations
- Product approval documents
- Site plan and property survey
- Notice of Commencement
Municipal review typically takes:
2–6 weeks
Boca Raton often runs 2–4 weeks and Fort Lauderdale 3–6 weeks; high-wind compliance adds complexity. Both Palm Beach and Broward County require inspection scheduling before construction.
Step 7: Fabrication & Material Preparation
Once permits are approved, fabrication begins. It typically takes 3–5 weeks, while custom powder coating, motorized components, and integrated lighting systems are prepared.
Step 8: Concrete Footings & Site Preparation
With materials ready:
- Layout and marking
- Excavation of footing holes
- Rebar installation
- Inspection before pour
- Concrete placement
Footings are often:
- 24–36+ inches deep
- Reinforced for uplift resistance
Inspection approval is required before structural assembly.
Step 9: Pergola Installation
After footings cure:
- Columns are installed and anchored
- Beams are secured
- Louvers or roof panels are mounted
- Integrated drainage is connected
Motorized louvered systems include rain sensors, wind sensors, and remote or smart app control. Electrical wiring is coordinated by licensed professionals.
On-site assembly typically takes 3–7 days, depending on project size.
Step 10: Electrical & Final Inspection
If your pergola includes:
- LED lighting
- Ceiling fans
- Motorized louvers
Electrical inspection must pass before final approval.
A final structural inspection ensures:
- Code compliance
- Wind-load integrity
- Proper anchoring
Once approved, the project is officially complete and documented for resale and insurance purposes.
Timeline Overview
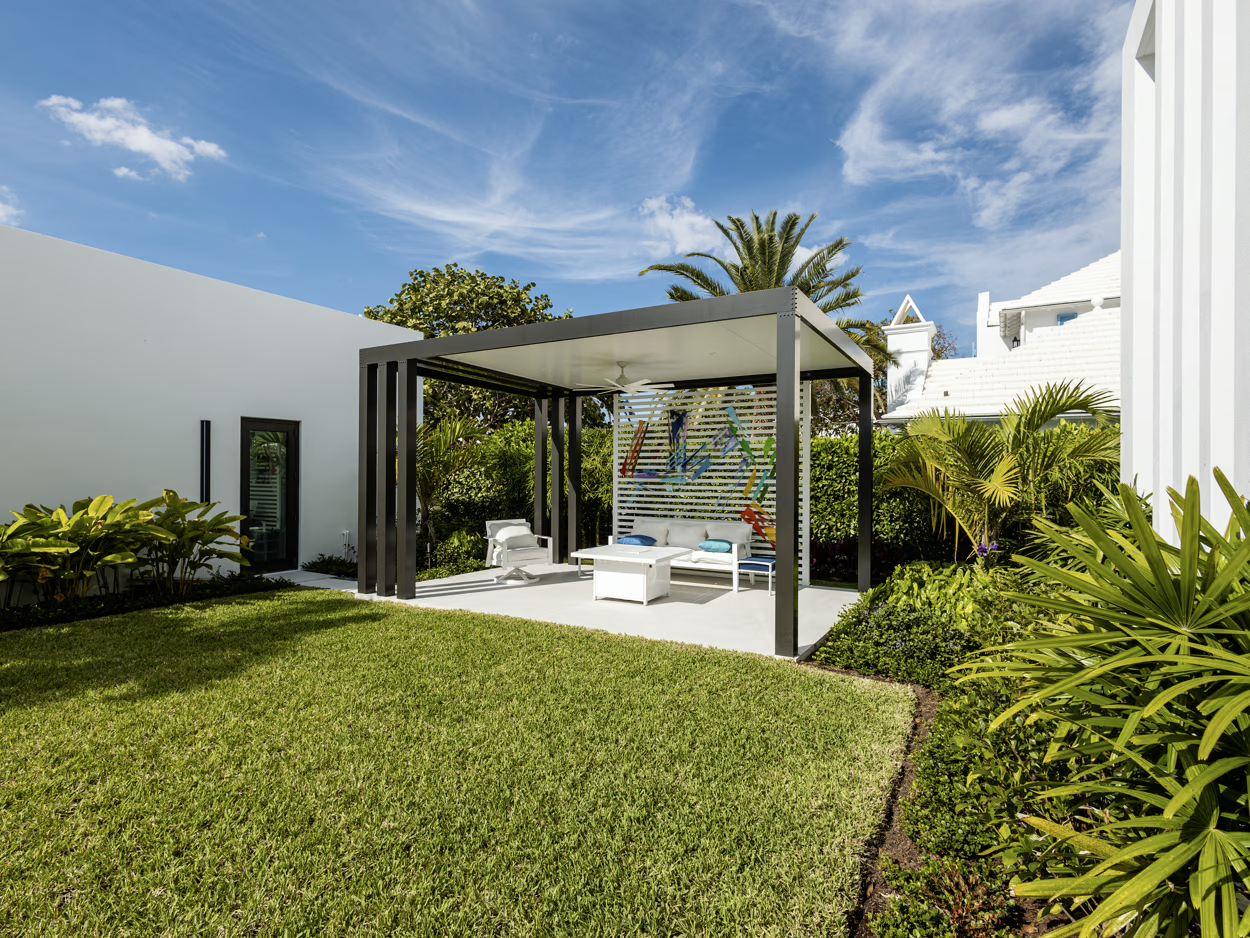
From design to completion:
- Consultation & design: 1–2 weeks
- Engineering: 1–2 weeks
- HOA approval: 2–4 weeks
- Permit approval: 2–6 weeks
- Fabrication: 3–5 weeks
- Installation: 1–2 weeks
Total timeline: 8–14+ weeks
Luxury projects require patience, but deliver long-term performance.
Cost Expectations
Custom aluminum pergolas in South Florida typically range:
$85 – $150+ per square foot installed
Total project investments often fall between:
- $40,000 – $120,000+
- Estate-level builds exceed $150,000
Pricing reflects:
- Size, span, and engineering complexity
- Hurricane-rated materials
- Concrete footings
- Electrical integration
- HOA compliance
Why Design-Build Works in South Florida
The traditional approach splits a pergola between a designer, an engineer, a permit runner, an installer, and an HOA coordinator, each working separately.
Design-build replaces them with:
- One unified team
- Integrated engineering
- Seamless HOA coordination and permit management
- A single point of accountability
In hurricane-prone, regulation-heavy markets like Palm Beach and Broward County, that integration prevents costly errors and reduces delays.
Key Takeaways: Your Planning Checklist
Before moving forward, confirm:
- ✔ Defined purpose & usage
- ✔ Proper sun orientation
- ✔ Marine-grade aluminum selected
- ✔ Design and renderings approved
- ✔ Engineer-sealed wind-load calculations completed
- ✔ HOA requirements reviewed
- ✔ Electrical integration planned
- ✔ Budget aligned with luxury market standards
- ✔ City permits, reinforced footings, and multi-stage inspections handled by licensed professionals
It is a structural construction project, not a decorative installation.
Conclusion: Build for Performance, Not Just Appearance
In South Florida, a pergola must survive:
- Hurricanes
- Humidity
- Salt air
- Intense sun
A properly engineered aluminum pergola becomes:
- A year-round outdoor living space
- A hurricane-rated structural asset
- A long-term property value enhancement
If you’re ready to begin planning and building a custom pergola in Boca Raton, Fort Lauderdale, Wellington, or anywhere in Palm Beach or Broward County:
Work with the trusted aluminum pergola and louvered roof expert who manages design, engineering, HOA approvals, permits, and installation from start to finish.
More on Pergola Cost & Buying Guides
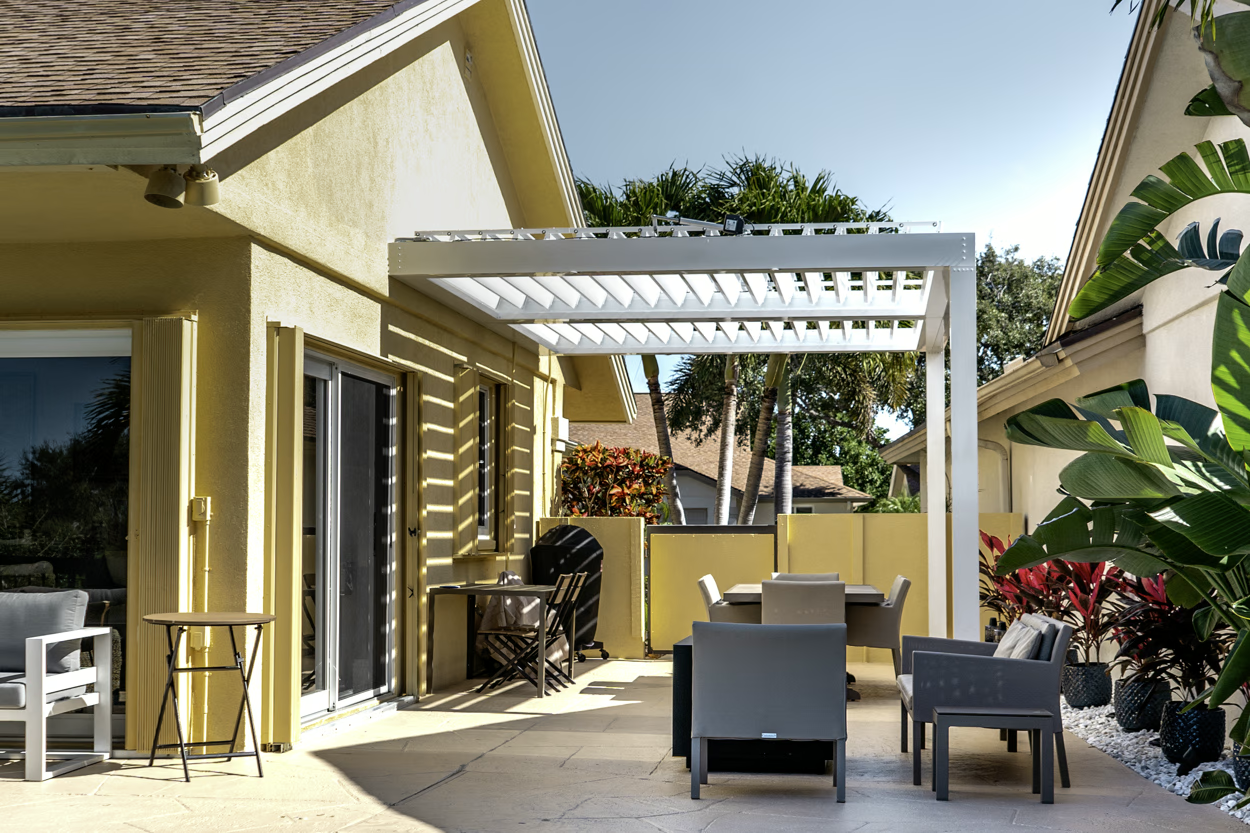
HOA Rules for Pergolas in South Florida Communities
HOA requirements for pergolas in South Florida explained.
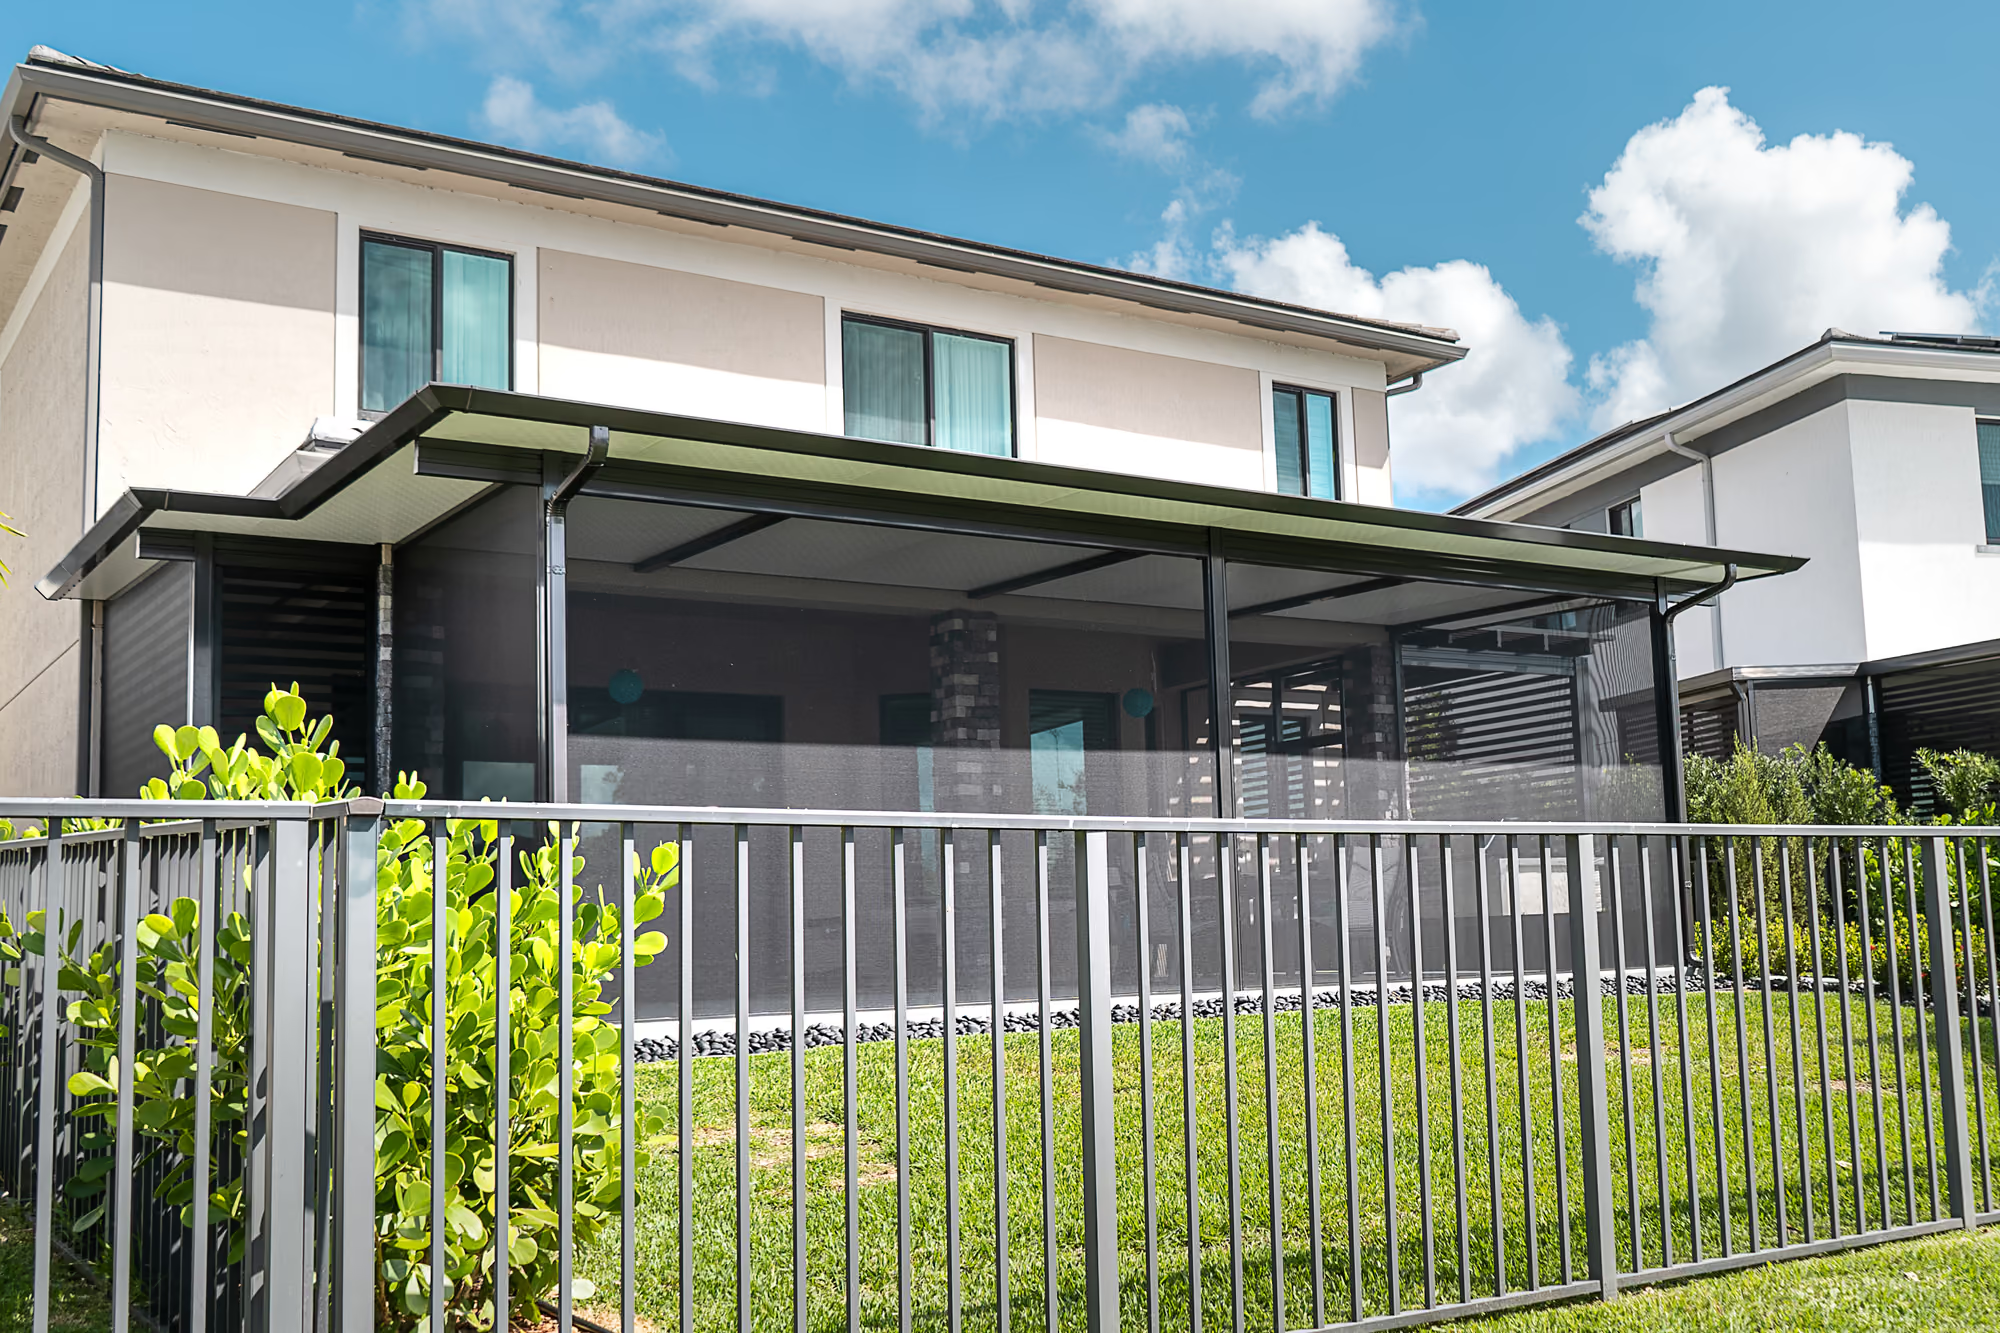
Do You Need a Permit for a Pergola in South Florida?
Permit requirements and building codes for pergolas in South Florida, Broward and Palm Beach, explained.
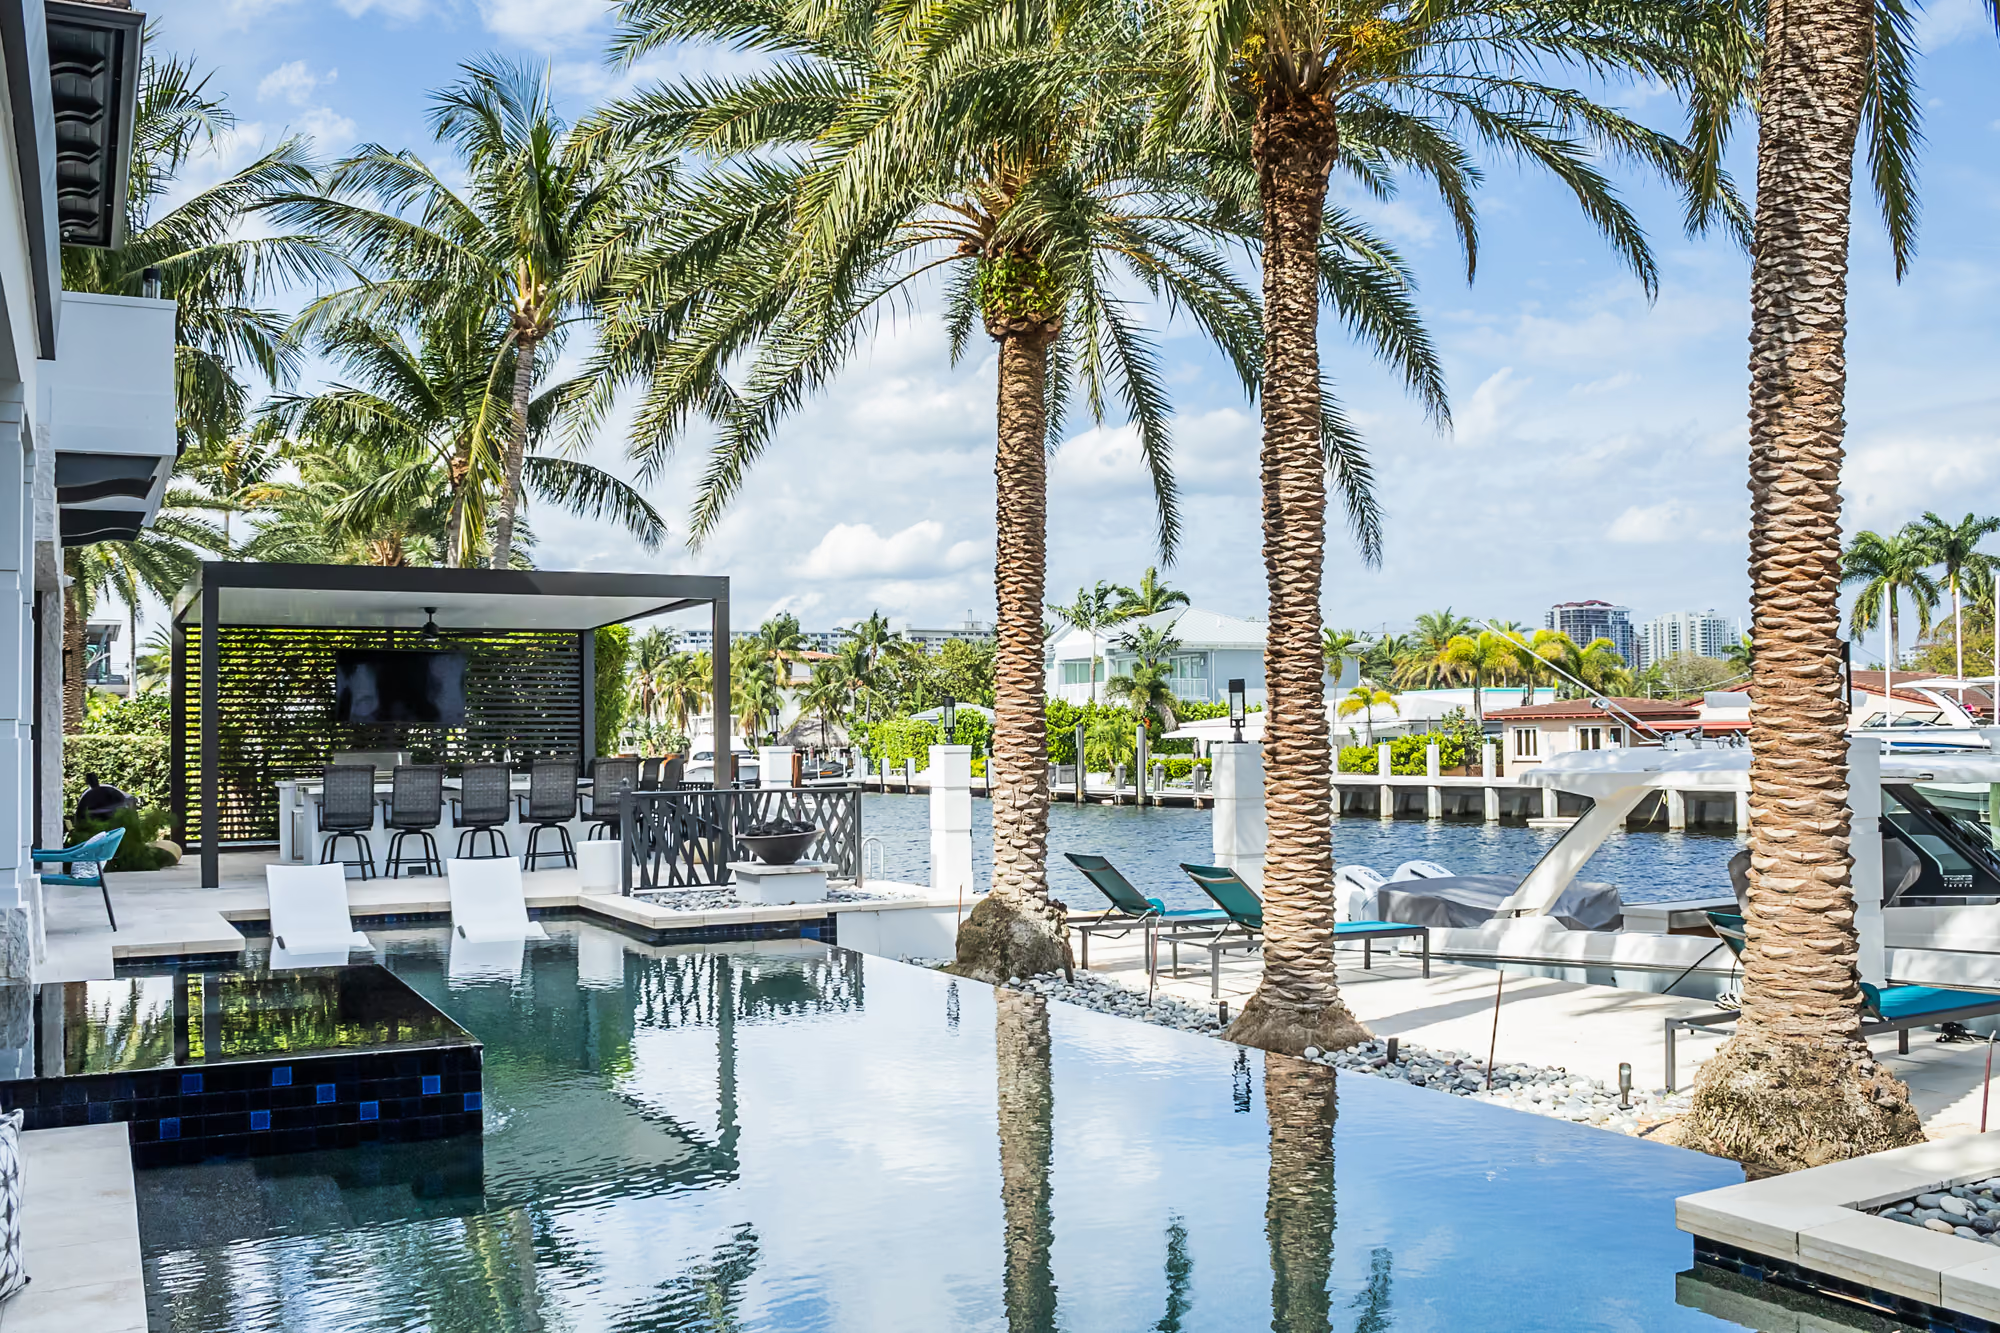
How Much Does a Pergola Cost in South Florida?
2026 pergola cost breakdown for South Florida homes.